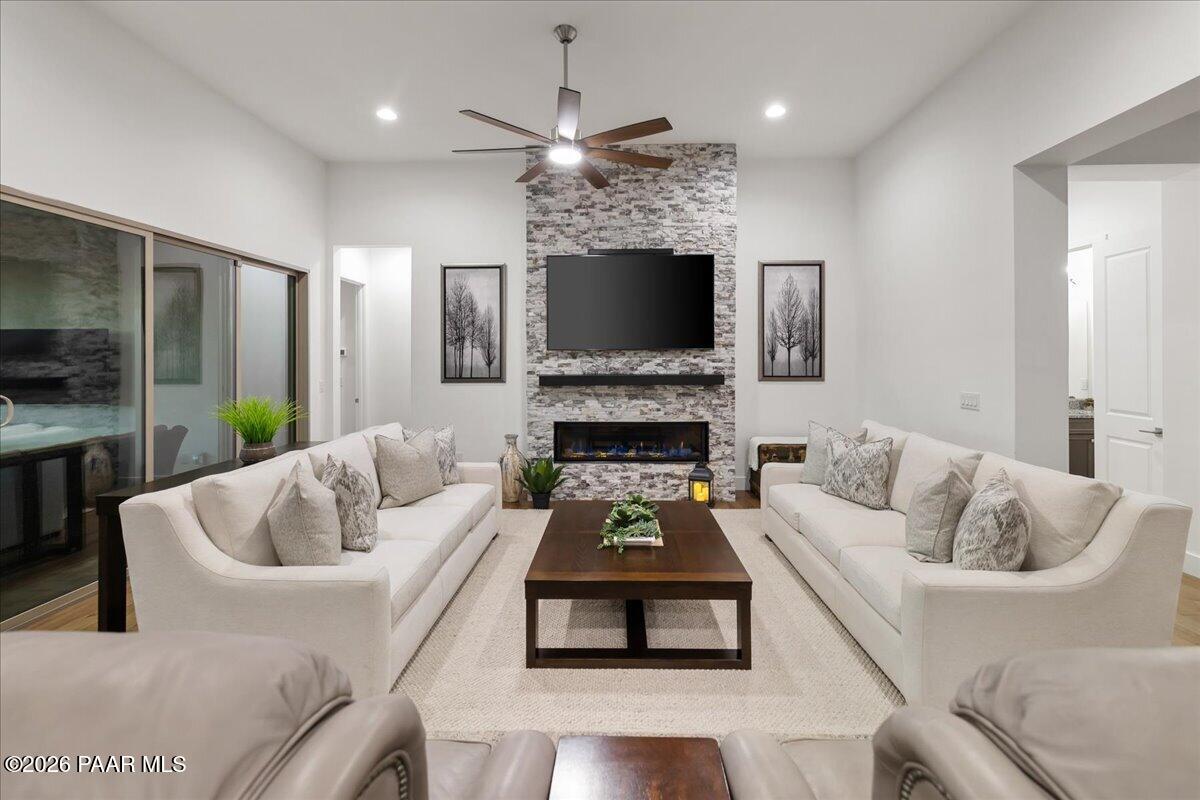
Property photo 1
Property photo 2
Property photo 3
Property photo 4
Property photo 5
3 Beds
4 Baths
3,242 sqft

$1,024,986

3270 Jagged Spire Court, Prescott AZ, 86301

Price per sqft$316.16
Built in2023
Property size3,242 sqft
Property typeResidential
Courtesy of eXp Realty, Geoffrey Hyland Listing Contact:

Overview

Active

Listed Jun 5, 2026

Updated 5 days ago

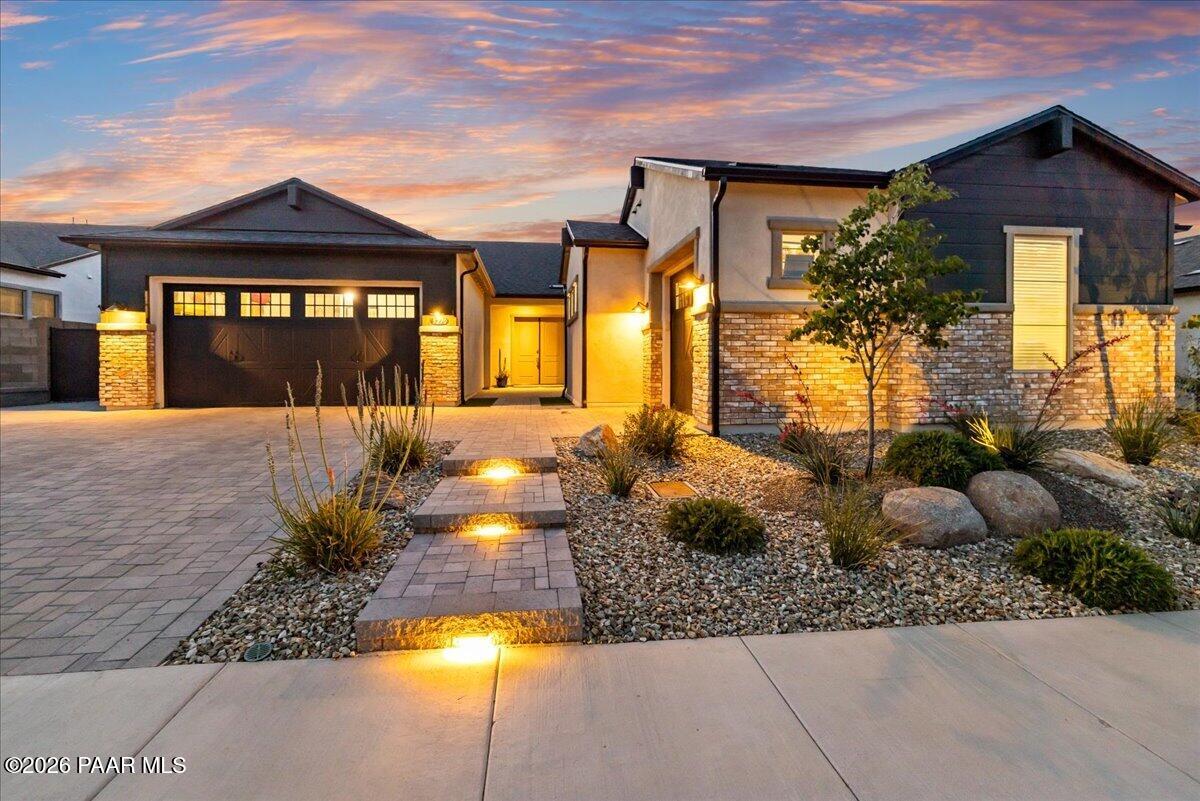
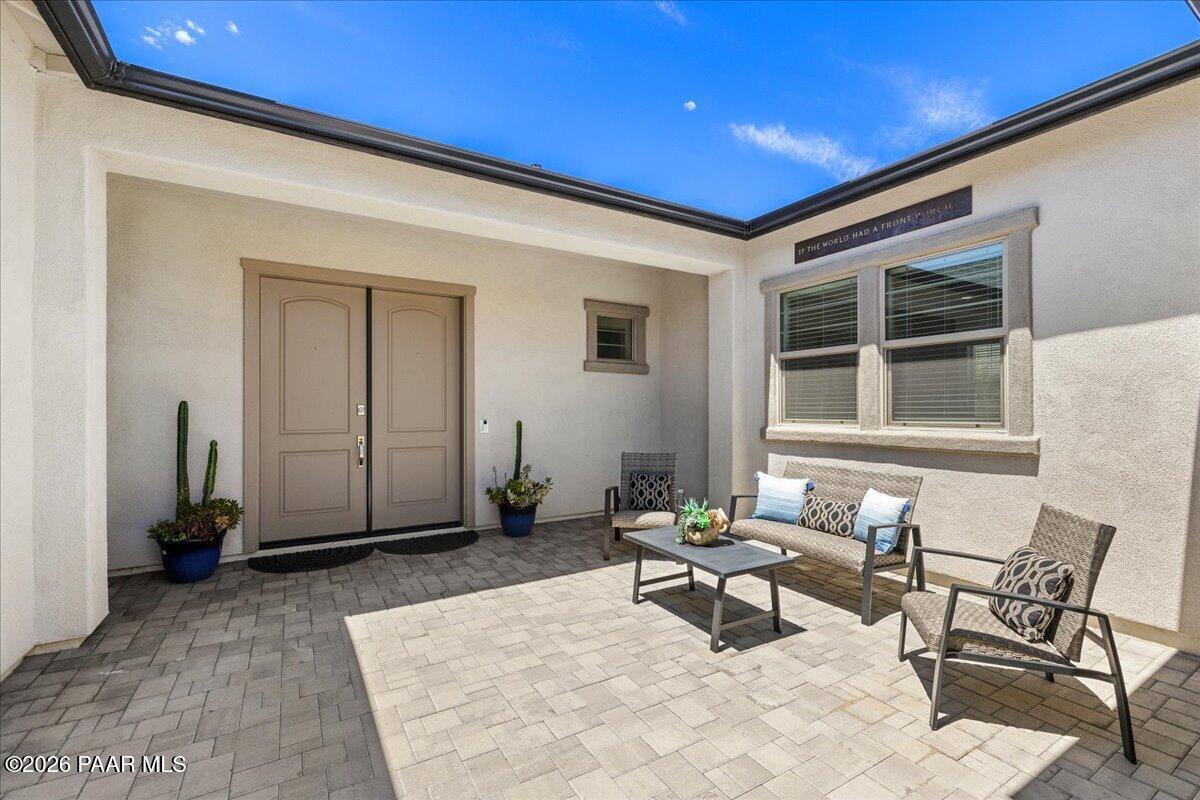
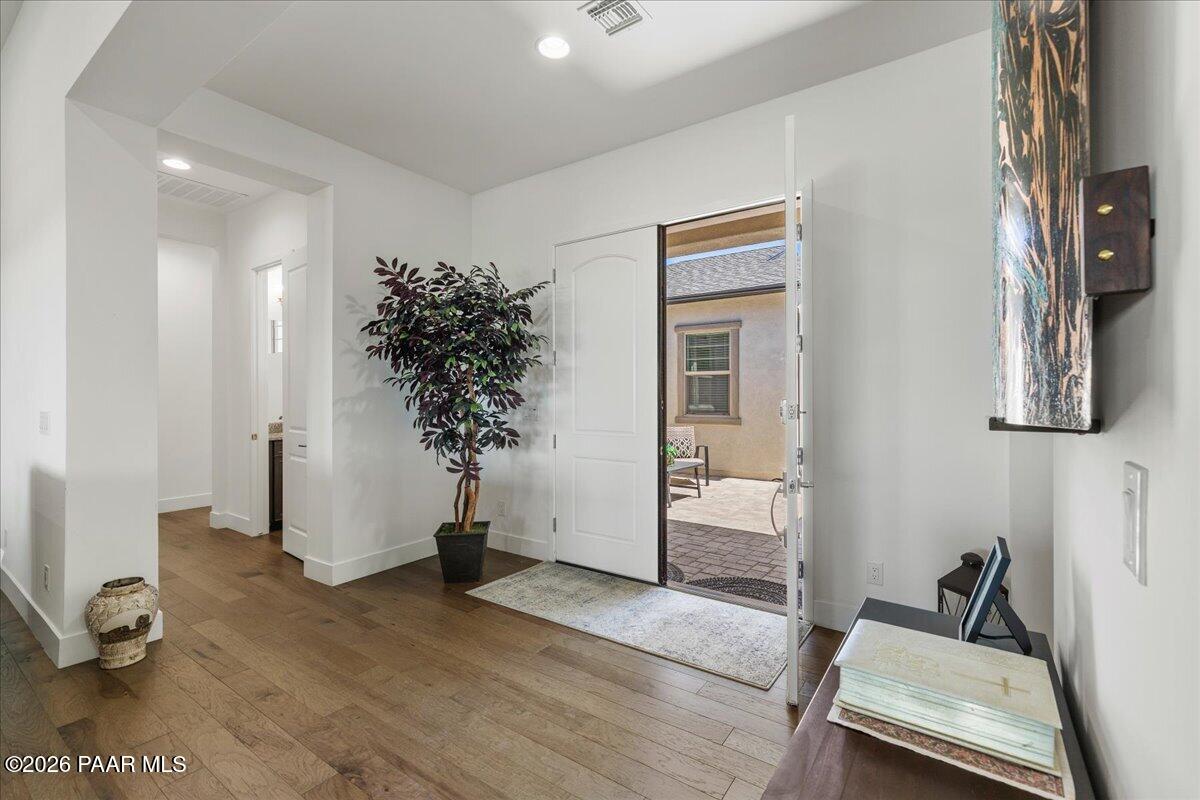
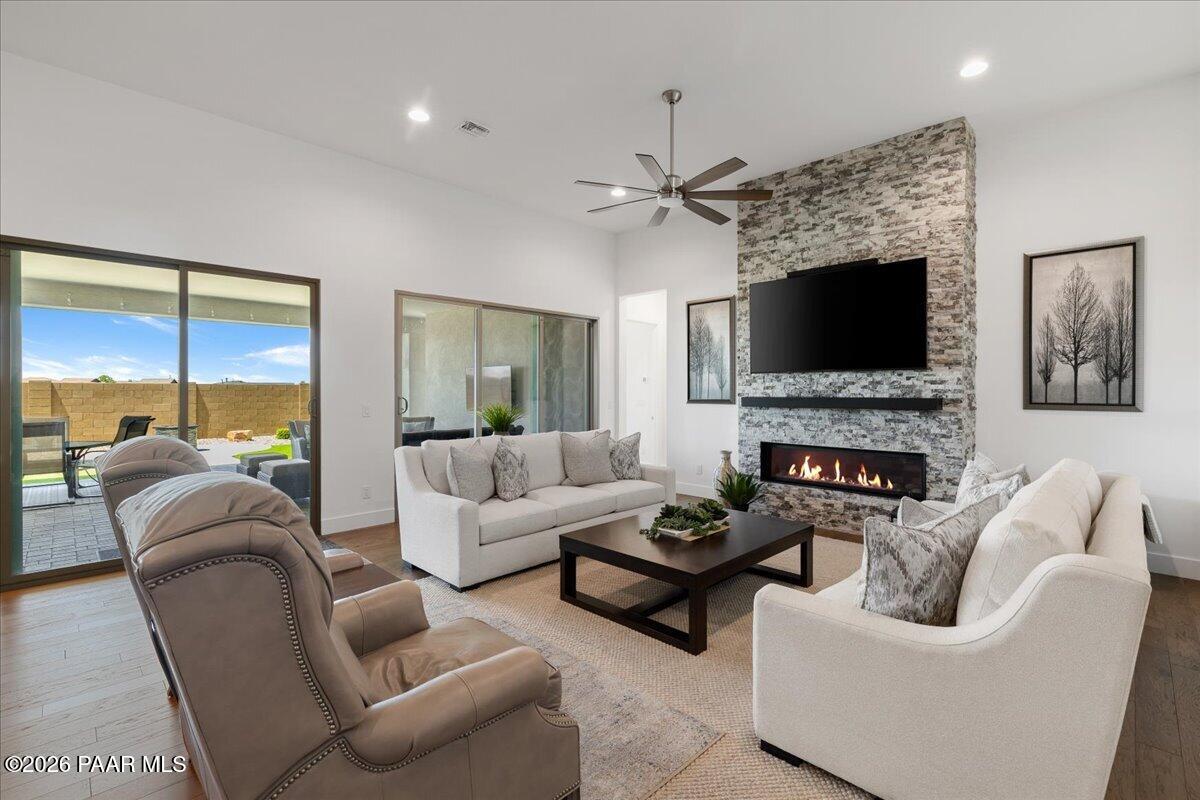
Nestled in the prestigious Granite Dells Estates, this exceptional Prescott residence is where refined design meets resort-style living -- and the moment you arrive, you'll understand why. A pavered driveway with dramatic evening lighting leads to a striking stucco and brick exterior framed by manicured desert landscaping and warm stone accents. A private open-air courtyard at the front entry creates an intimate outdoor retreat before you even step inside, while the split garage design offers added flexibility for storage, hobbies, or specialty use.Step through the front door into a light-filled interior where 10-foot ceilings, hardwood flooring, and an open layout set the tone for sophisticated everyday living. The great room anchors the home with a custom stacked stone fireplace and integrated linear insert that commands attention, flanked by two 10-foot multi-slide glass doors that flood the space with natural light and connect seamlessly to the outdoor living areas beyond.The kitchen is a true showpiece -- an oversized granite island with bar seating, a full stainless Chef Collection appliance package including a wall oven, abundant dark cabinetry, and white subway tile backsplash combine for a clean, modern aesthetic that flows effortlessly into the dining and living areas. An adjacent Morning room/prep kitchen adds exceptional functionality with additional cabinetry, a dedicated sink, and a generous walk-in pantry. The dining area captures expansive backyard views through oversized windows, blurring the line between indoor and outdoor entertaining.The primary suite is a serene private escape with oversized windows overlooking the backyard greenery. The spa-inspired ensuite features dual vanities with granite counters, refined tile flooring, a private water closet, and a dramatic frameless glass shower as the room's focal point. A large walk-in closet with a connecting door directly into the laundry room adds a thoughtful, practical touch. Both secondary bedrooms offer ensuite bathrooms and walk-in closets, providing guests or family members excellent privacy and comfort.Beyond the main living areas, a dedicated family room provides flexible secondary living space, and a private office or den is ideal for working from home or a quiet personal retreat. The oversized laundry room impresses with extensive cabinetry, granite countertops, and a pre-plumbed for a future sink. Additional upgrades include a powder room base cabinet, pre-plumbed soft water loop at the garage, upgraded 51/2-inch baseboards, and an 8-foot sideyard gate.The backyard is nothing short of spectacular. An extended covered patio with recessed lighting and string lights creates an outdoor living room that transitions naturally into an open paver entertaining area complete with a fire pit, artificial turf, and thoughtfully designed low-maintenance landscaping. Whether you're hosting under a Prescott sunset or enjoying a quiet evening by the fire with mountain views as your backdrop, this outdoor space delivers the resort experience at home. Community amenities including a pool, spa, clubhouse, and beautifully maintained common areas complete the lifestyle this exceptional property offers.

$6,819/mo

Est. mortgage payment based on a $1,024,986 home price.

All estimates are provided by Luxury Presence for informational purposes only. Actual amounts may vary.

Additional information

MLS® ID
1082613

Interior Features

Bedrooms
3
Bathrooms
4
Fireplace
Yes
Cooling
Yes
Heating
Yes
Basement
No

Exterior Features

Lot Size
0.24 Acres

Other Property Details

Taxes
$2,654
Tax Frequency
Annually
Association Fee Frequency
Monthly
Garage
Yes
View
Yes
55+/Senior Community
No

Courtesy of eXp Realty, Geoffrey Hyland

Listing Contact:  

Listings courtesy of Prescott Area Association of Realtors as distributed by MLS GRID

All information deemed reliable but not guaranteed and should be independently verified. All properties are subject to prior sale, change or withdrawal. Neither listing broker(s) nor Torie Ellens shall be responsible for any typographical errors, misinformation, misprints and shall be held totally harmless. Properties displayed may be listed or sold by various participants in the MLS. 

Based on information submitted to the MLS GRID as of 3:49 AM UTC on 10/7/2026. All data is obtained from various sources and may not have been verified by broker or MLS GRID. Supplied Open House Information is subject to change without notice. All information should be independently reviewed and verified for accuracy. Properties may or may not be listed by the office/agent presenting the information.

©2026 Prescott Association of REALTORS. All rights reserved.

DMCA Notice

Powered by Luxury Presence