Leave a Message

Thank you for your message. We will be in touch with you shortly.

Explore Our Properties
10262 W JESSIE Lane
10262 W JESSIE Lane
10262 W JESSIE Lane
10262 W JESSIE Lane
10262 W JESSIE Lane
10262 W JESSIE Lane
10262 W JESSIE Lane
10262 W JESSIE Lane
10262 W JESSIE Lane
10262 W JESSIE Lane
10262 W JESSIE Lane
10262 W JESSIE Lane
10262 W JESSIE Lane
10262 W JESSIE Lane
10262 W JESSIE Lane
10262 W JESSIE Lane
10262 W JESSIE Lane
10262 W JESSIE Lane
10262 W JESSIE Lane
10262 W JESSIE Lane
10262 W JESSIE Lane
10262 W JESSIE Lane
10262 W JESSIE Lane
SEE ALL PHOTOS
10262 W JESSIE Lane
10262 W JESSIE Lane
10262 W JESSIE Lane
10262 W JESSIE Lane
10262 W JESSIE Lane
10262 W JESSIE Lane
10262 W JESSIE Lane
10262 W JESSIE Lane
10262 W JESSIE Lane
10262 W JESSIE Lane
10262 W JESSIE Lane
10262 W JESSIE Lane
10262 W JESSIE Lane
10262 W JESSIE Lane
10262 W JESSIE Lane
10262 W JESSIE Lane
10262 W JESSIE Lane
10262 W JESSIE Lane
10262 W JESSIE Lane
10262 W JESSIE Lane
10262 W JESSIE Lane
10262 W JESSIE Lane
10262 W JESSIE Lane
Courtesy of Engel & Voelkers Scottsdale
Sold

10262 W JESSIE Lane

10262 W JESSIE Lane, Peoria, AZ 85383

$433,000
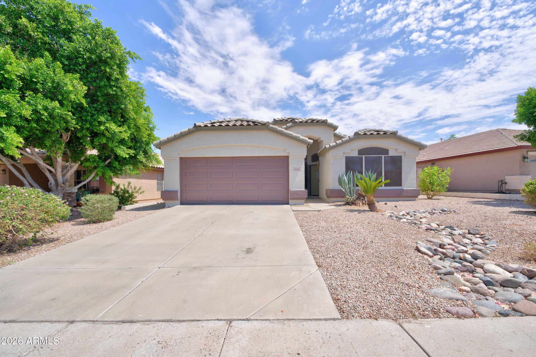
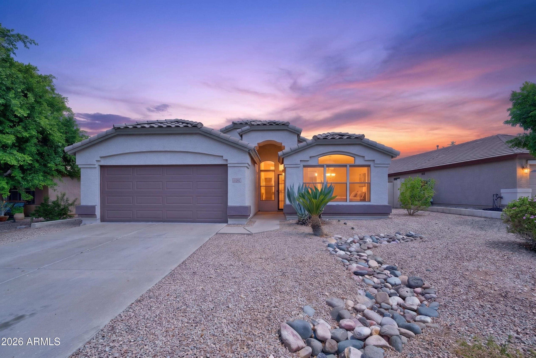
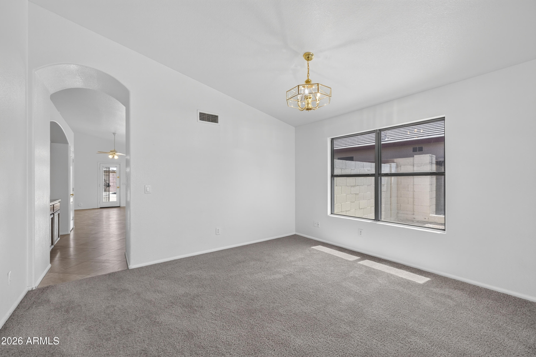
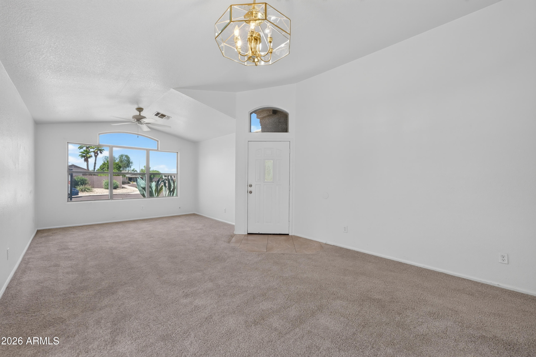
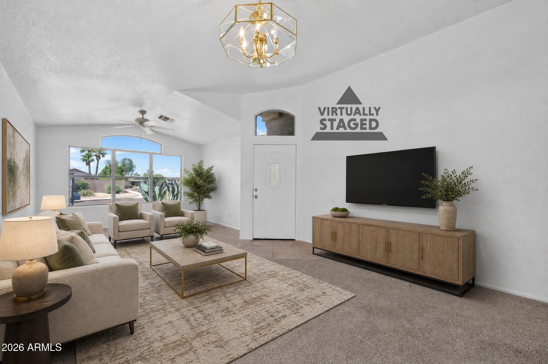
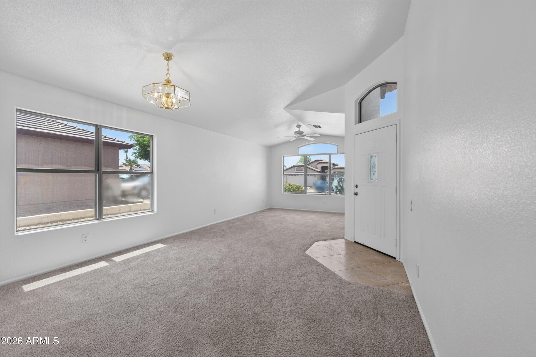
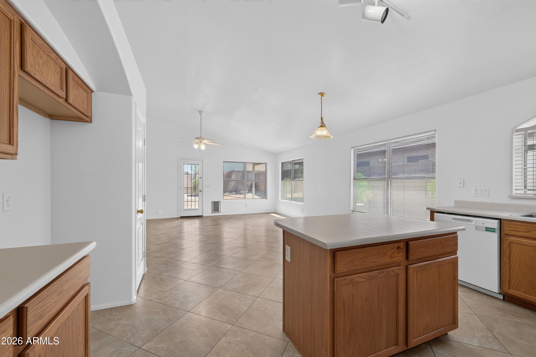
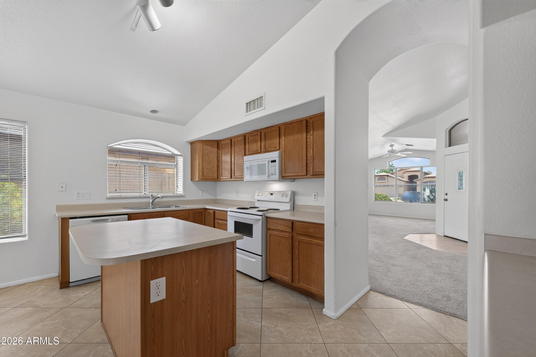
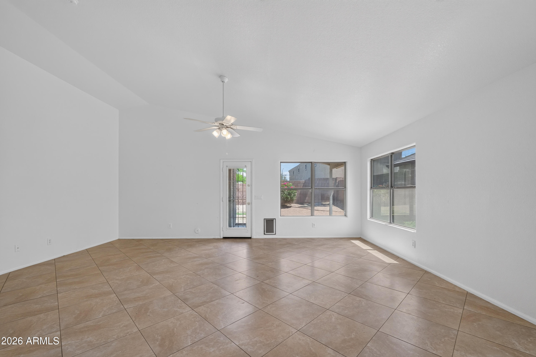
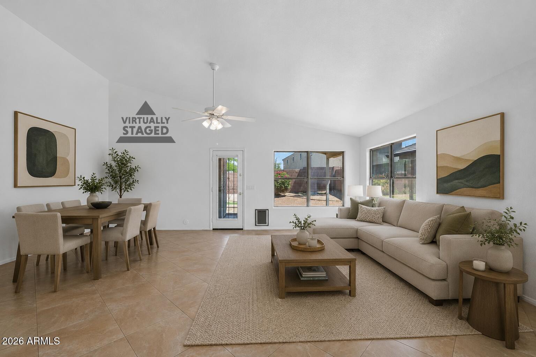
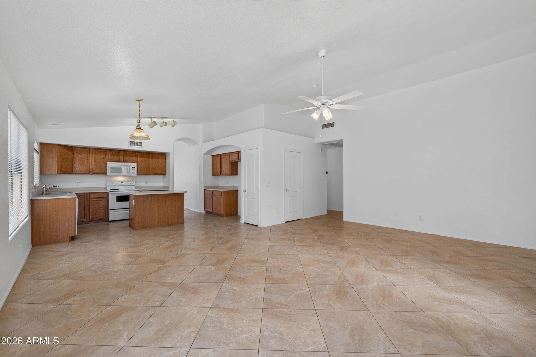
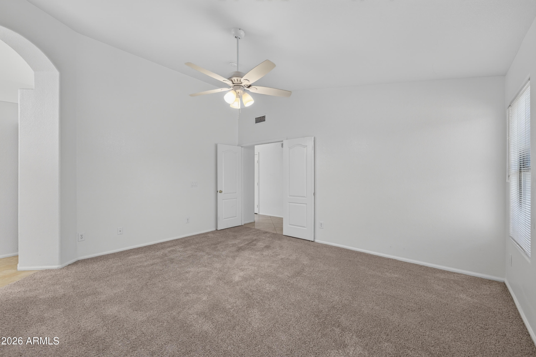
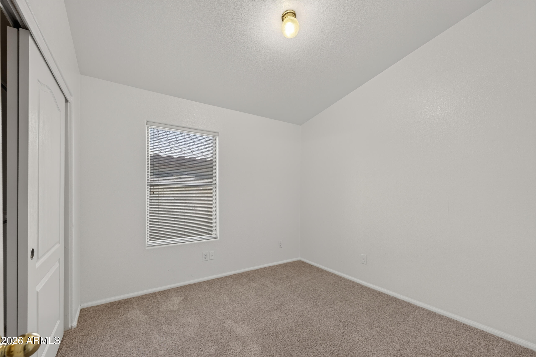
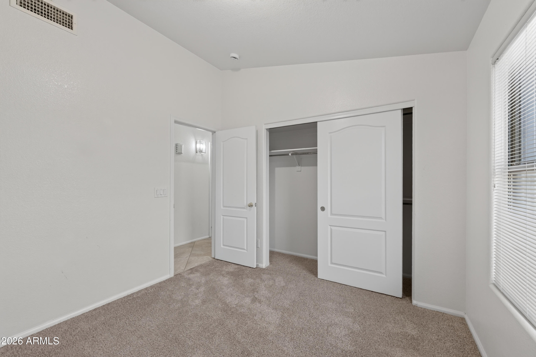
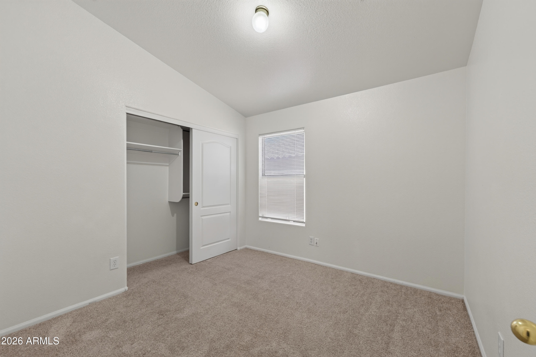
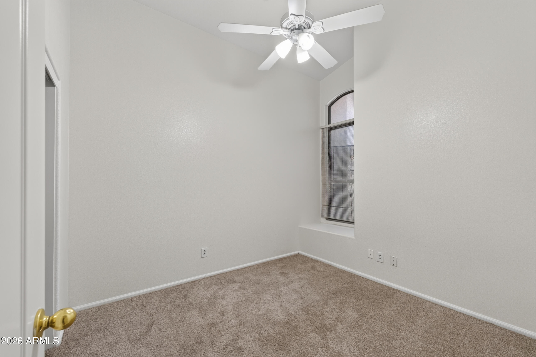
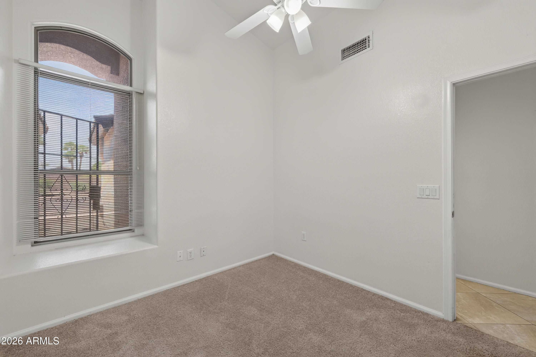
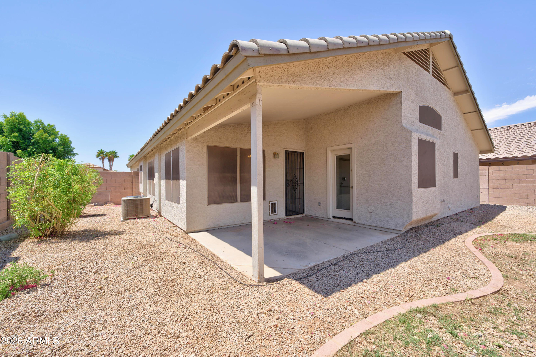
STOP THE CAR! Welcome to this spacious 4-bed 2-bath home in the desirable Ironwood community of Peoria. Offering nearly 2,000 square feet of living space, this home features a versatile floor plan and open-concept kitchen that overlooks the main living areas.

This home is conveniently located near everyday conveniences, including Walmart, Target, Sprouts, and numerous local restaurants (Plus only 20 mins away from Lake Pleasant)

Whether you're a first-time buyer, growing family, or investor, this home offers convenience and exceptional value. You don't want to miss this!

4
beds

2
baths

1,960 Sq.Ft. LIVING AREA

6,495 Sq.Ft. lot

David Griffin

David Griffin

Torie Ellens

Torie Ellens

Features & Amenities

Interior

  • total bedrooms4
  • Total bathrooms2
  • full bathrooms2
  • Laundry room Inside, Wshr/Dry Hook Up Only
  • Flooring Carpet, Tile
  • APPLIANCES Dishwasher, Disposal
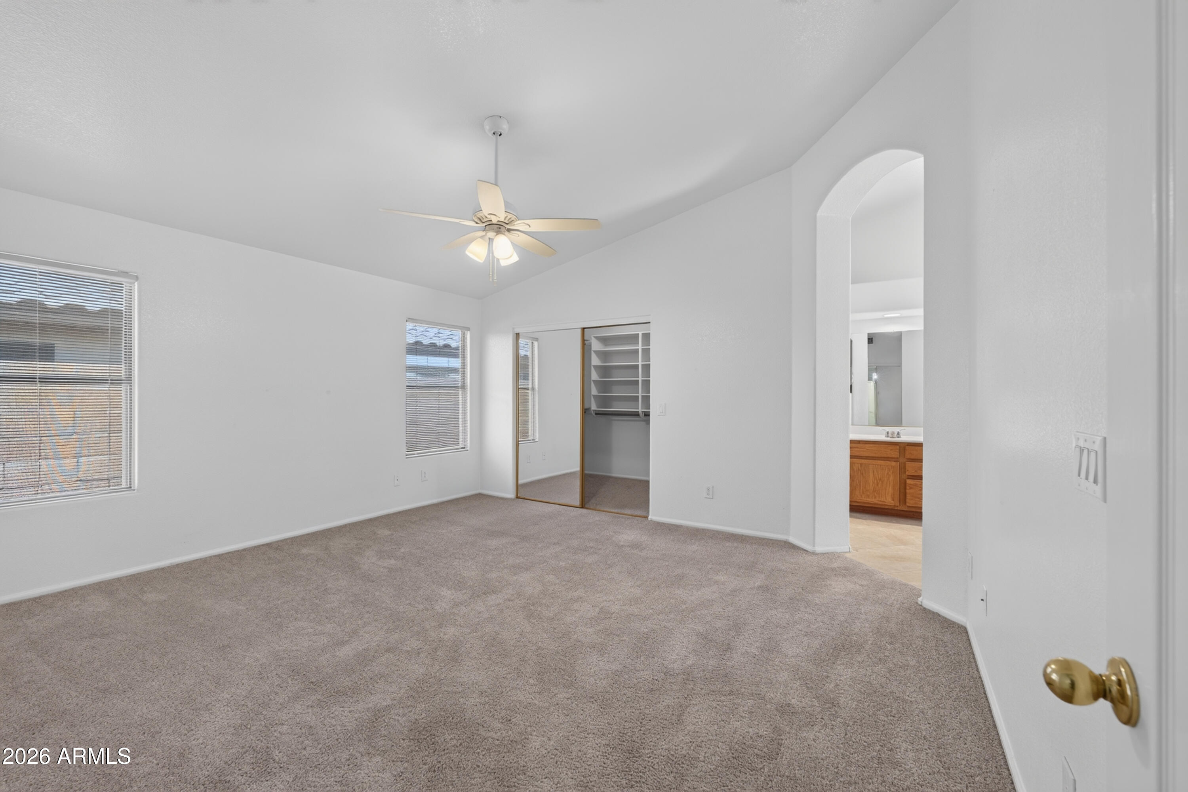
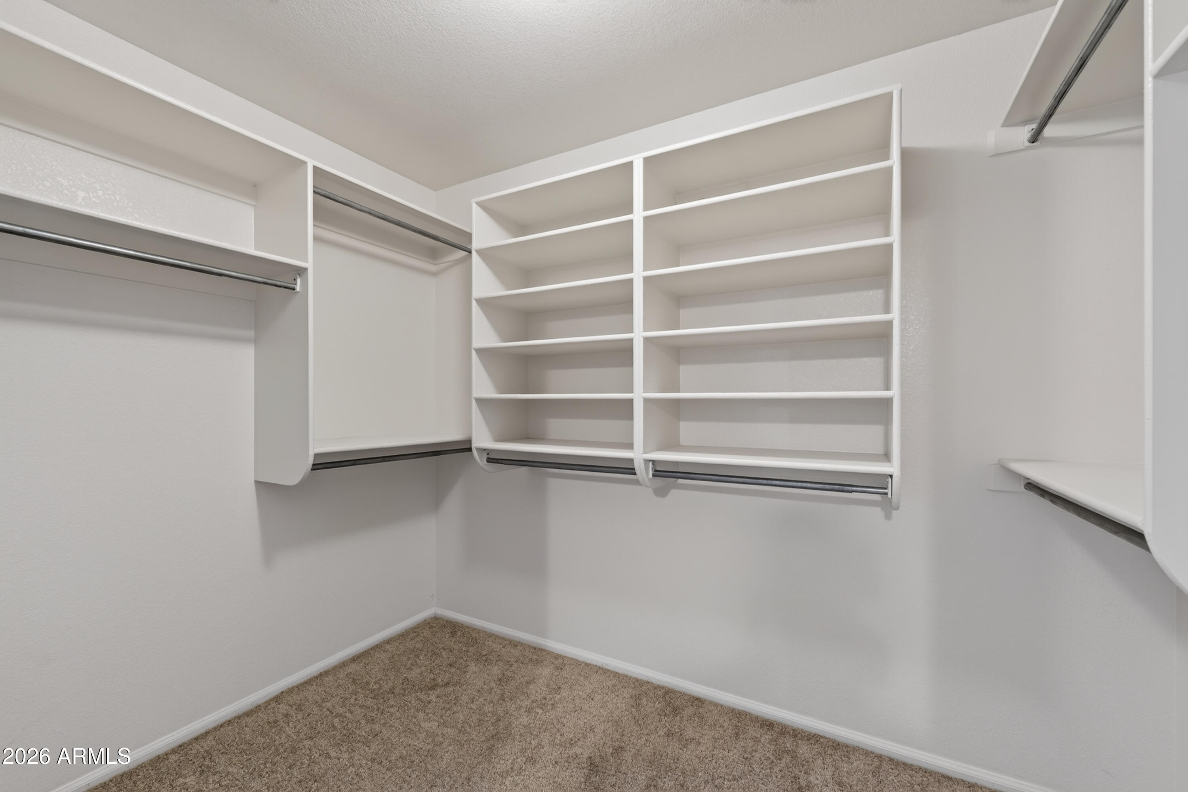
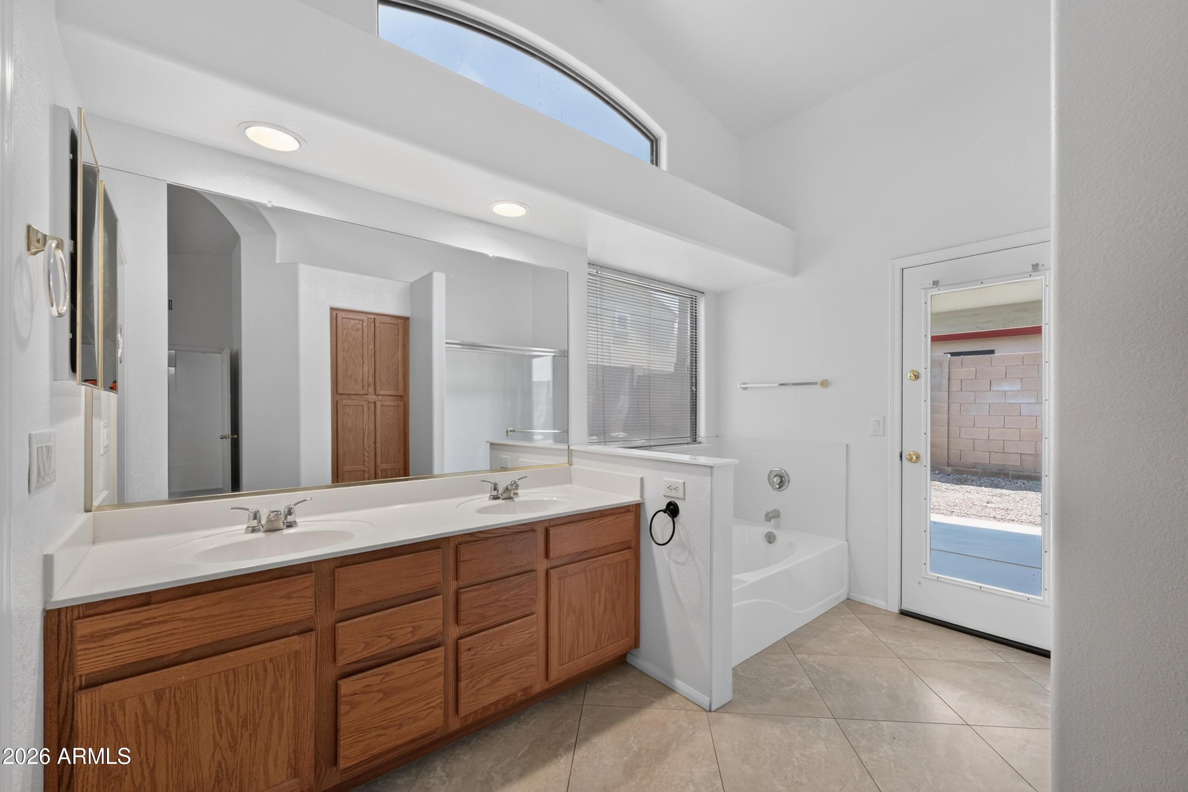
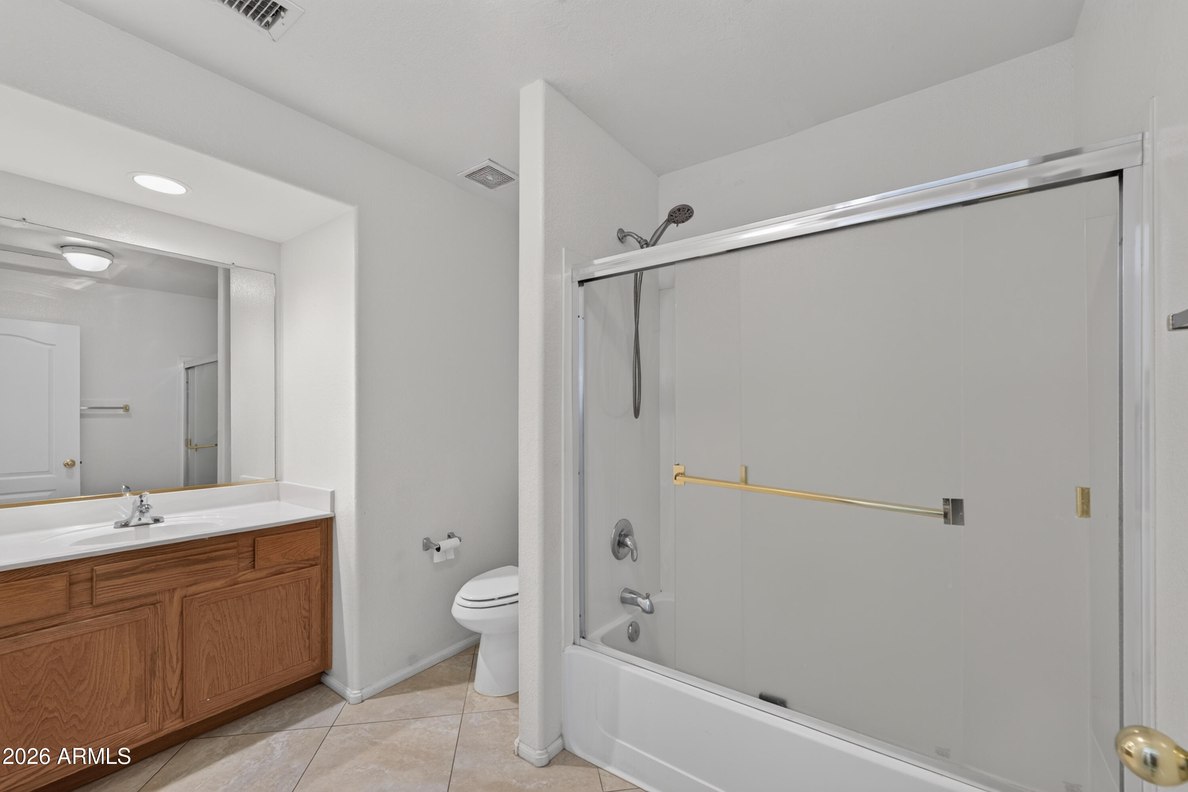
  • other interior Features Double Vanity, Eat-in Kitchen, Vaulted Ceiling(s), Kitchen Island, Pantry, Full Bth Master Bdrm, Separate Shwr Tub

Area & Lot

  • Status Sold
  • Date Sold July 30, 2026
  • Living Area1,960 Sq.Ft.
  • Lot Area6,495 Sq.Ft.
  • MLS® ID7046121
  • TypeResidential
  • YEAR BUILT2000
  • NeighborhoodDC Ranch
  • Elementary SchoolSunset Heights Elementary School
  • Middle SchoolPeoria Elementary School
  • High SchoolPeoria High School
  • School DistrictPeoria Unified School District

Exterior

  • STORIES1
  • Garage Space2.0
  • water SourceCity Water
  • roofTile
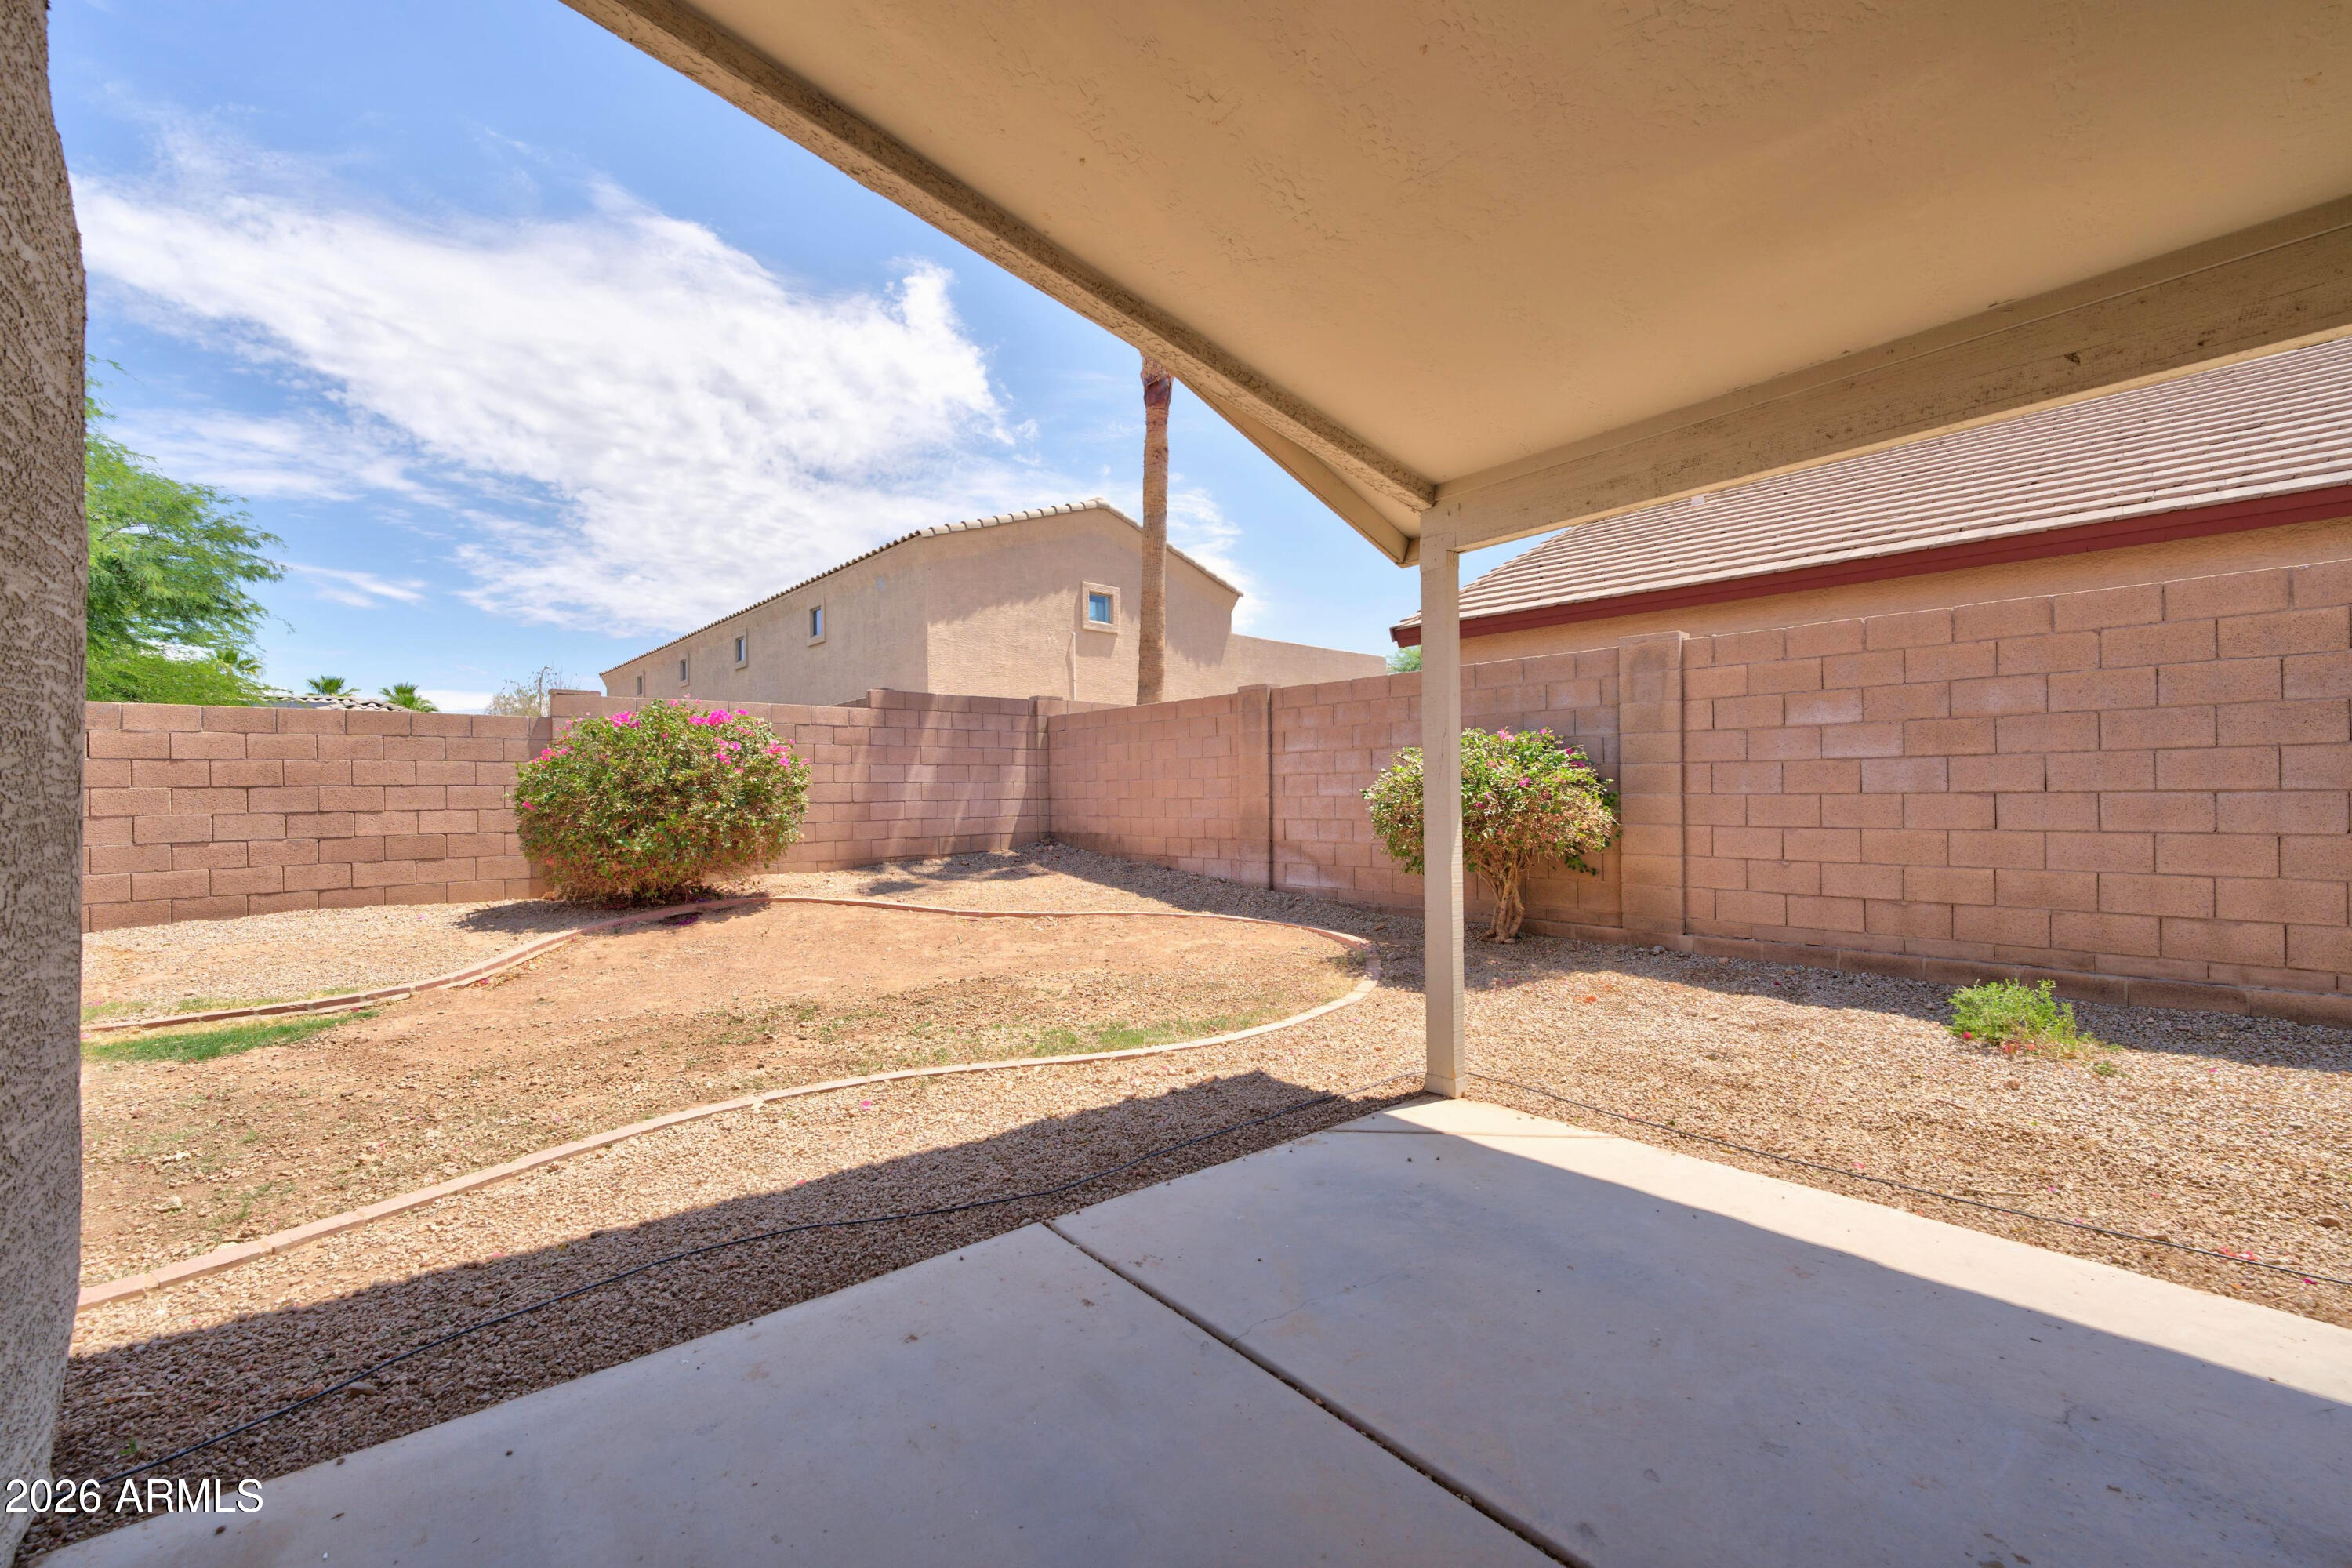
  • lot featuresNorth/South Exposure, Desert Back, Desert Front, Auto Timer H 2 O Front, Auto Timer H 2 O Back
  • HEAT TYPENatural Gas
  • AIR CONDITIONINGCentral Air, Ceiling Fan(s)
  • sewerPublic Sewer

Financial

  • Sales Price$433,000
  • Real Estate Tax $1,891/yr
  • HOA $137/3 mos

DC Ranch

Explore

Discover the Difference

Whether you’re buying your first home or expanding your investments, The Torie Ellens Team is here to guide you with care, experience, and real results.

Follow Me on Instagram