Leave a Message

Thank you for your message. We will be in touch with you shortly.

Explore Our Properties
21922 N 61ST Way
21922 N 61ST Way
21922 N 61ST Way
21922 N 61ST Way
21922 N 61ST Way
21922 N 61ST Way
21922 N 61ST Way
21922 N 61ST Way
21922 N 61ST Way
21922 N 61ST Way
21922 N 61ST Way
21922 N 61ST Way
21922 N 61ST Way
21922 N 61ST Way
21922 N 61ST Way
21922 N 61ST Way
21922 N 61ST Way
21922 N 61ST Way
21922 N 61ST Way
21922 N 61ST Way
21922 N 61ST Way
21922 N 61ST Way
21922 N 61ST Way
21922 N 61ST Way
21922 N 61ST Way
21922 N 61ST Way
21922 N 61ST Way
21922 N 61ST Way
21922 N 61ST Way
21922 N 61ST Way
21922 N 61ST Way
21922 N 61ST Way
21922 N 61ST Way
21922 N 61ST Way
21922 N 61ST Way
21922 N 61ST Way
SEE ALL PHOTOS
21922 N 61ST Way
21922 N 61ST Way
21922 N 61ST Way
21922 N 61ST Way
21922 N 61ST Way
21922 N 61ST Way
21922 N 61ST Way
21922 N 61ST Way
21922 N 61ST Way
21922 N 61ST Way
21922 N 61ST Way
21922 N 61ST Way
21922 N 61ST Way
21922 N 61ST Way
21922 N 61ST Way
21922 N 61ST Way
21922 N 61ST Way
21922 N 61ST Way
21922 N 61ST Way
21922 N 61ST Way
21922 N 61ST Way
21922 N 61ST Way
21922 N 61ST Way
21922 N 61ST Way
21922 N 61ST Way
21922 N 61ST Way
21922 N 61ST Way
21922 N 61ST Way
21922 N 61ST Way
21922 N 61ST Way
21922 N 61ST Way
21922 N 61ST Way
21922 N 61ST Way
21922 N 61ST Way
21922 N 61ST Way
21922 N 61ST Way
For Sale

21922 N 61ST Way

21922 N 61ST Way, Phoenix, AZ 85054

$989,000
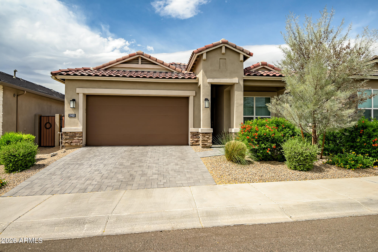
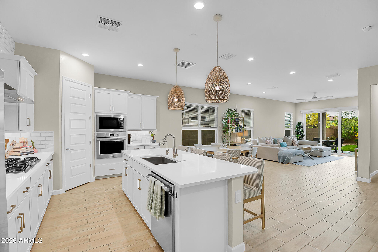
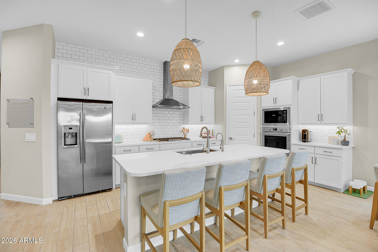
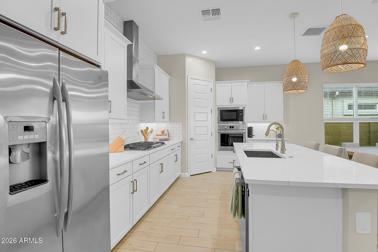
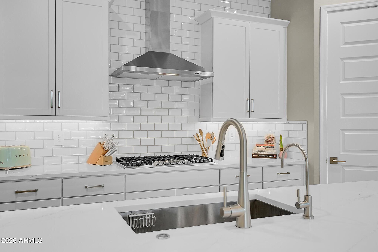
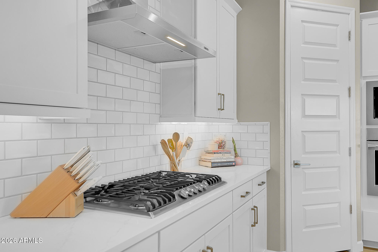
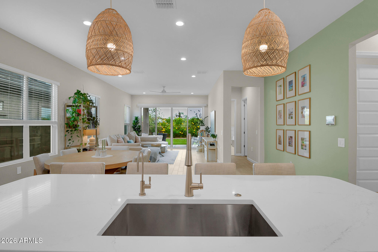
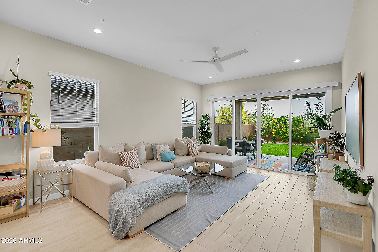
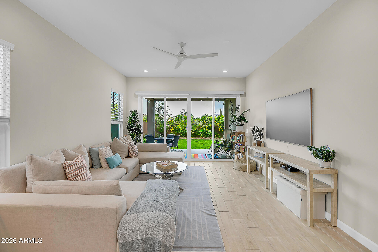
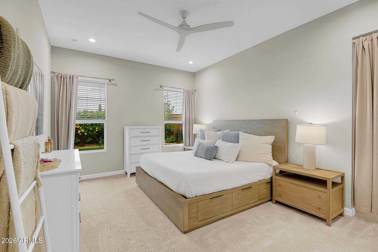
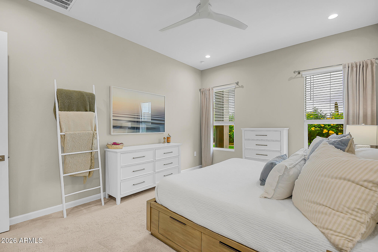
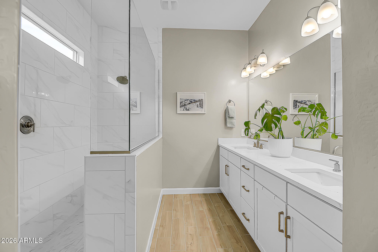
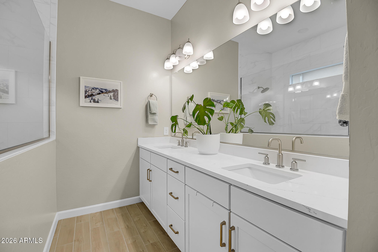
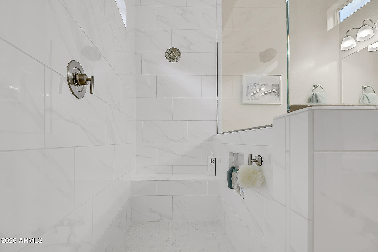
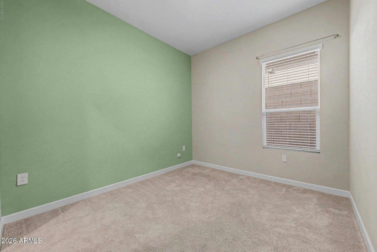
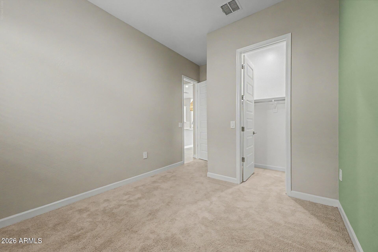
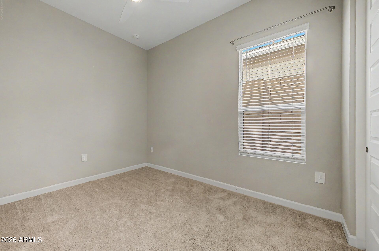
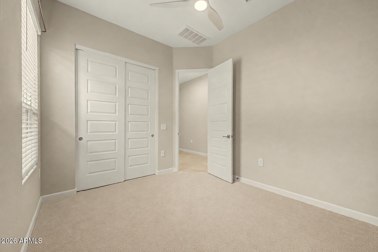
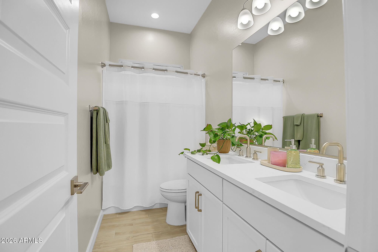
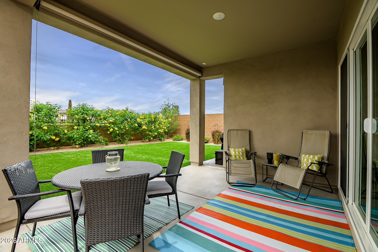
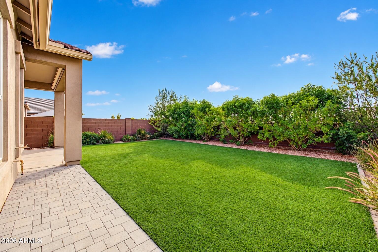
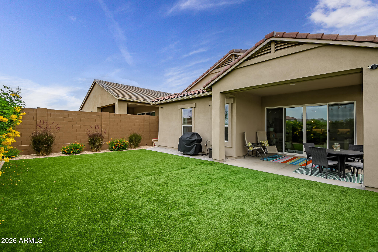
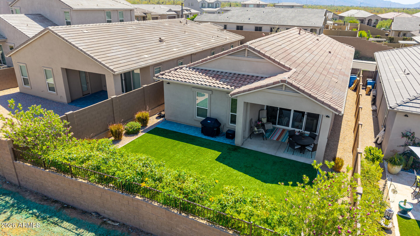
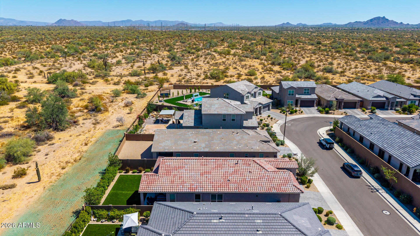
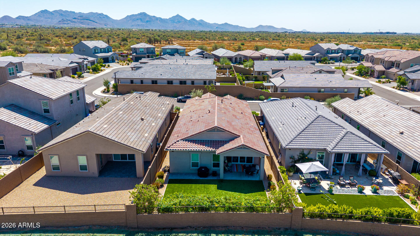
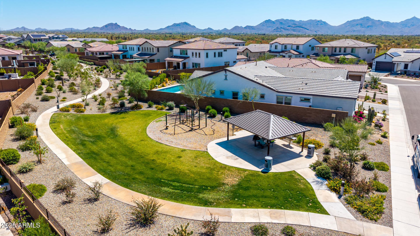
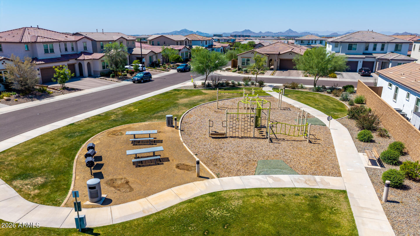
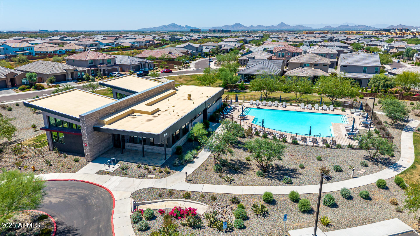
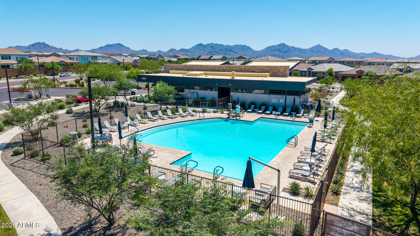
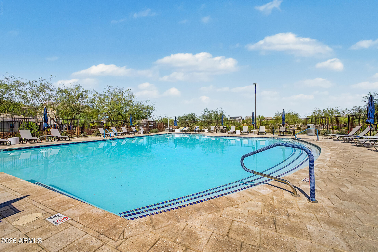
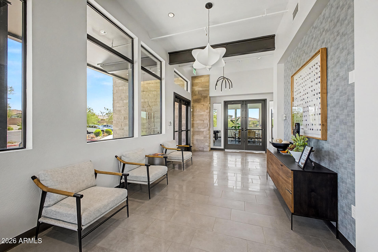
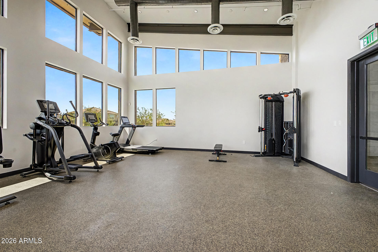
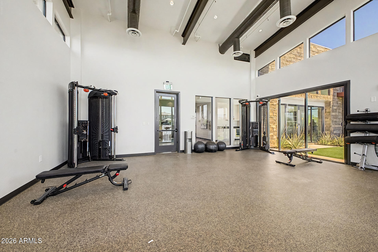
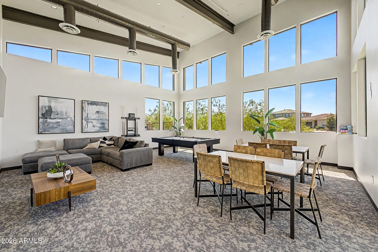
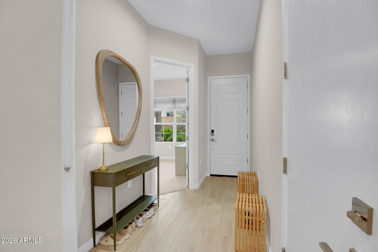
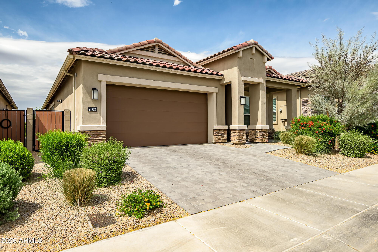
Light-filled and beautifully maintained, this home has high ceilings, tall interior doors, light tile, and an open layout connecting the great room, dining area, and kitchen. The kitchen has white cabinetry, quartz-style counters, stainless appliances, gas cooktop, an oversized island, and a full-height subway tile backsplash that extends up the range wall. Large sliding glass doors open to the covered patio, where a motorized exterior sun shade adds comfort and everyday usability. The private backyard has lush turf, mature plantings, flowering shrubs, and a lot that backs to preserve/open space. A split floor plan provides added privacy, with the primary suite separated from the secondary bedrooms and a primary bath with dual sinks and an oversized floor-to-ceiling tiled walk-in shower. The community center includes a recreation center, outdoor pool, fitness center, park, BBQ areas, picnic tables, and multiple children's play areas. Clean, comfortable, and easy to live in.

5/30/2026 11:00AM - 1:00PM MST

4
beds

2
baths

1,919 Sq.Ft. LIVING AREA

5,670 Sq.Ft. lot

Features & Amenities

Interior

  • total bedrooms4
  • Total bathrooms2
  • full bathrooms2
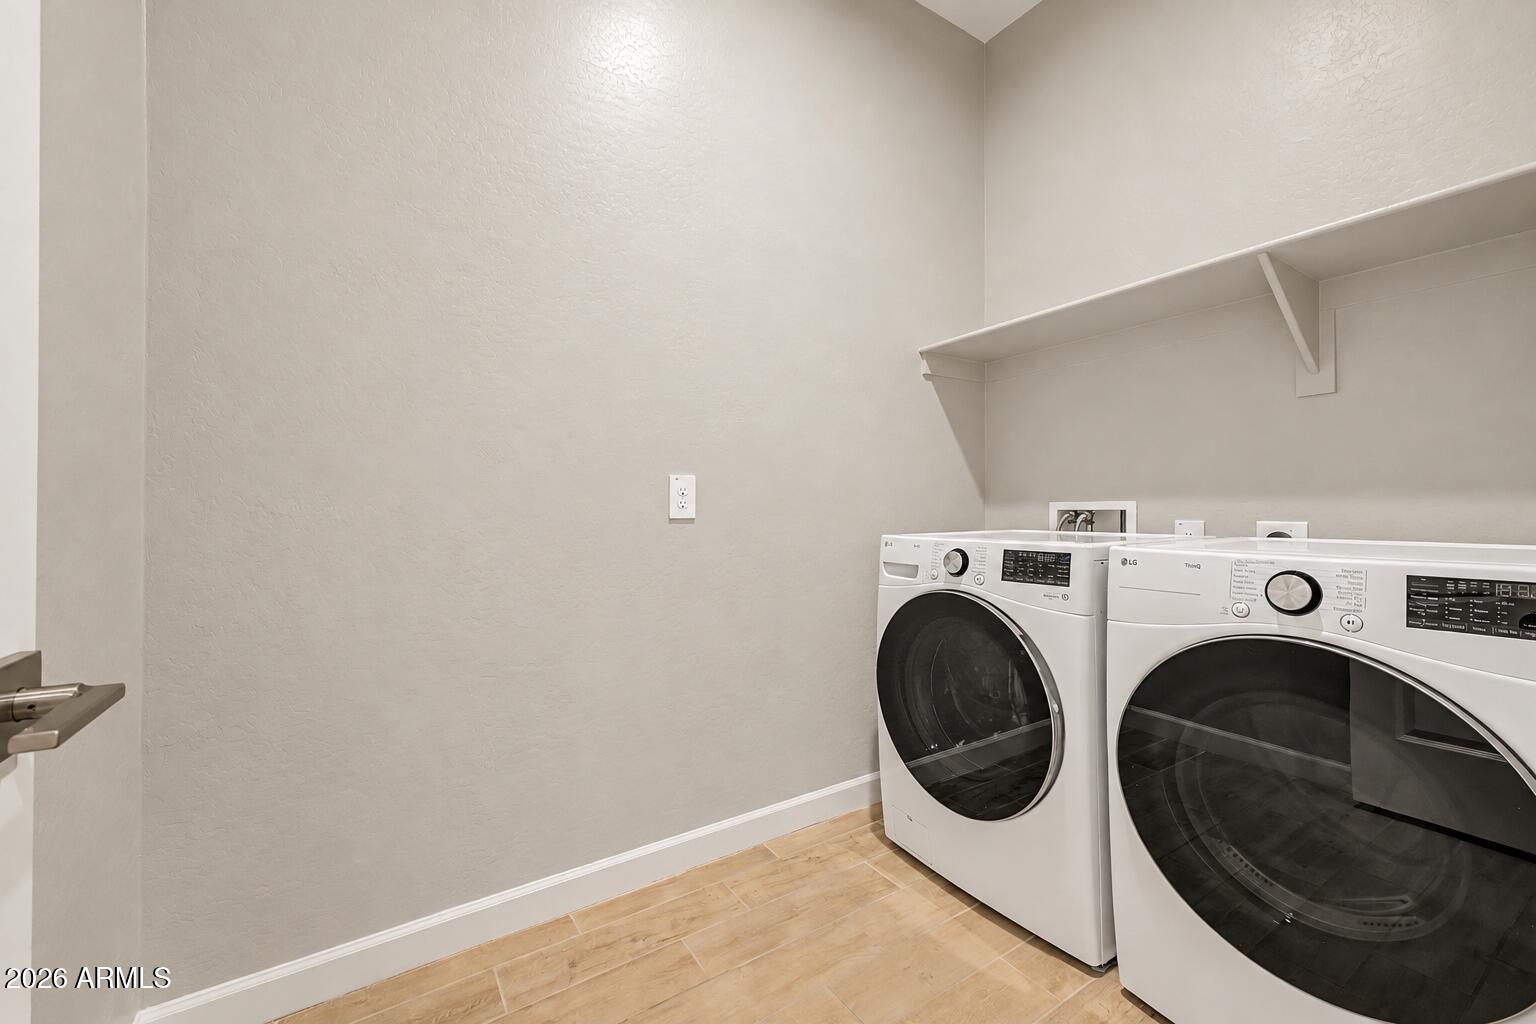
  • Laundry room Inside
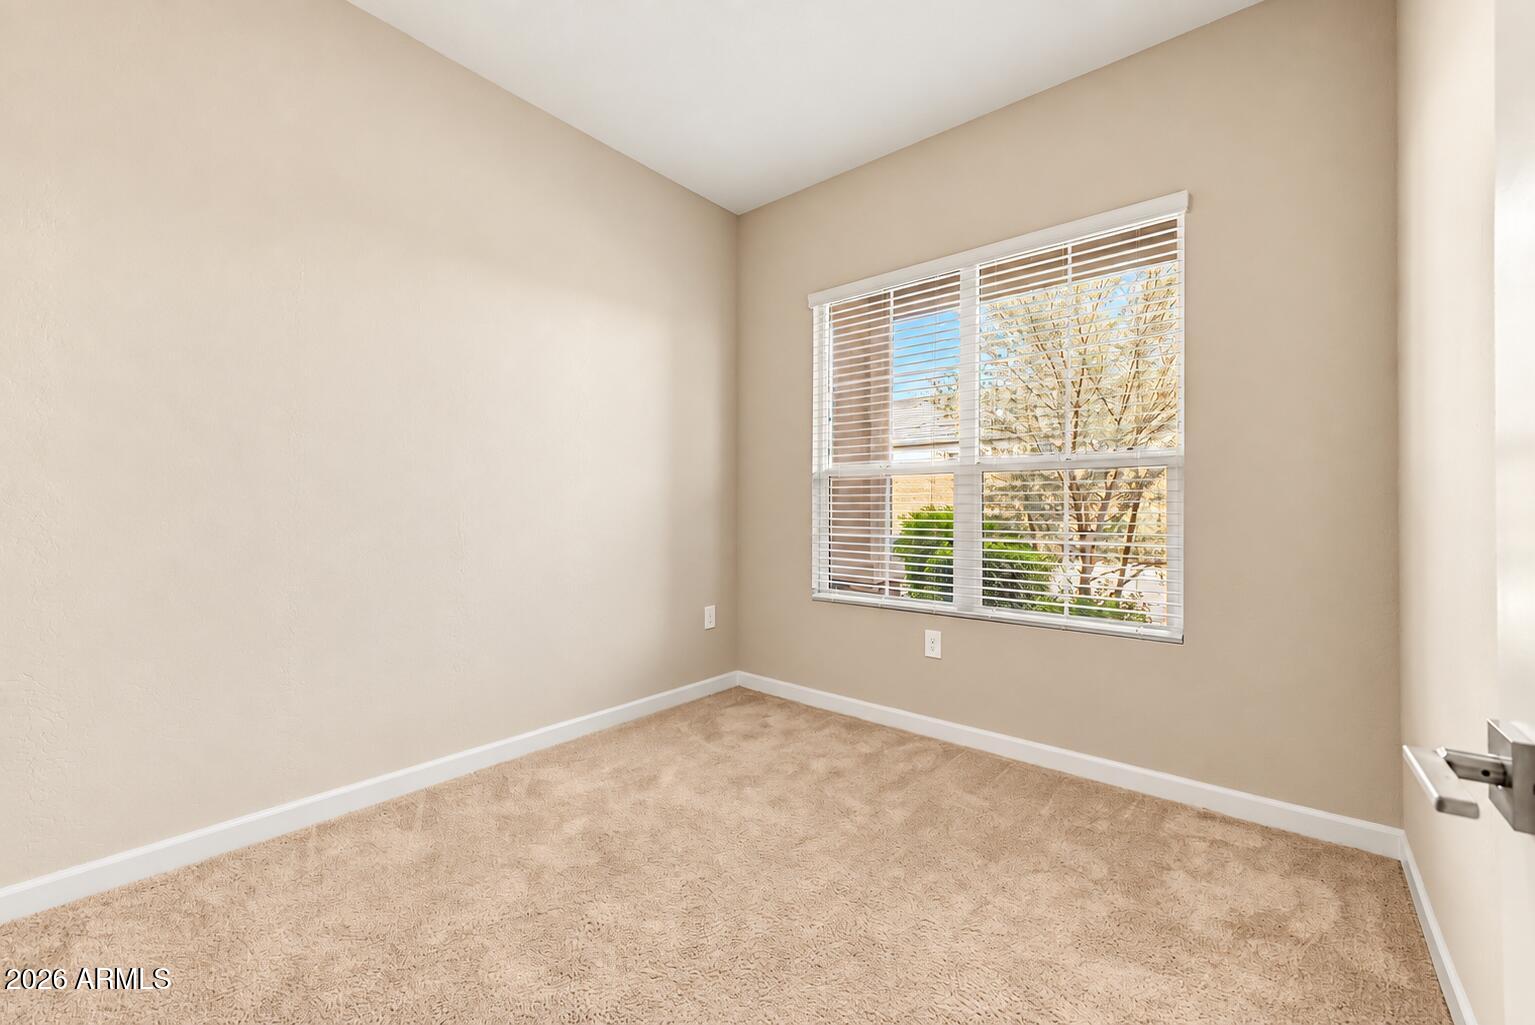
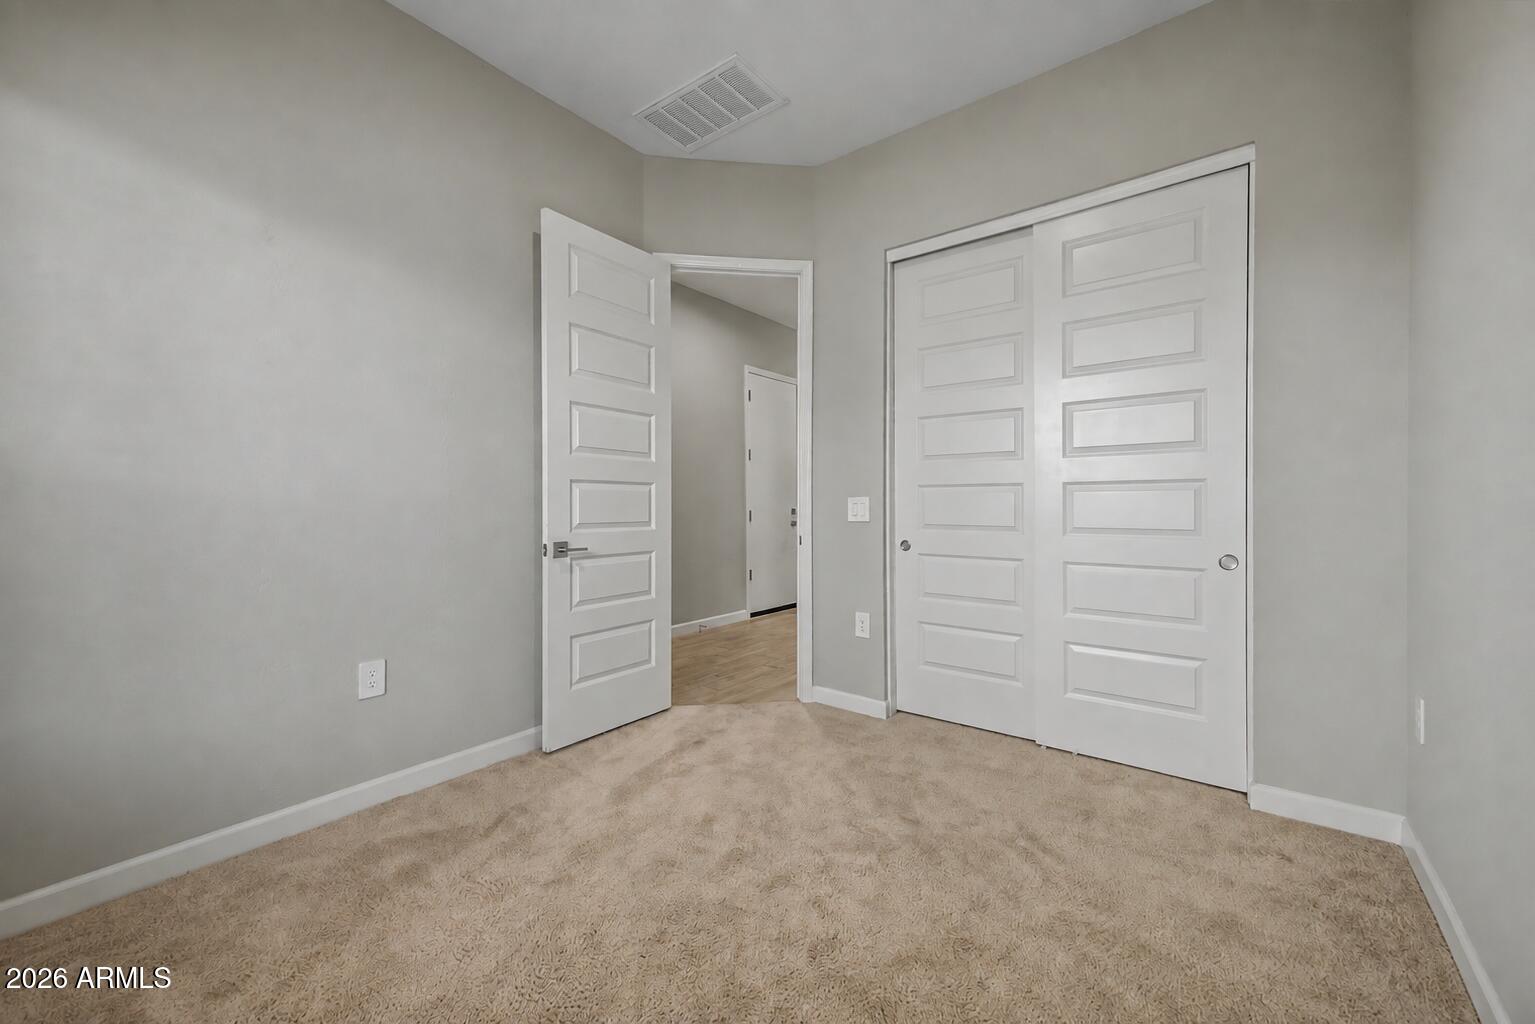
  • Flooring Carpet, Tile
  • APPLIANCES Dryer, Washer, Water Softener Owned, Reverse Osmosis, Refrigerator, Built-in Microwave, Dishwasher, Disposal, Gas Range
  • other interior Features Walk-in Pantry, Non-laminate Counter, Quartz Countertops, High Speed Internet, Double Vanity, 9 Flat Ceilings, No Interior Steps, Kitchen Island, 3/4 Bath Master Bdrm

Area & Lot

  • Status For Sale
  • OPEN HOUSE

    5/30/2026 11:00AM - 1:00PM MST

  • Living Area1,919 Sq.Ft.
  • Lot Area5,670 Sq.Ft.
  • MLS® ID7029349
  • TypeResidential
  • YEAR BUILT2024
  • NeighborhoodPhoenix
  • Architecture StylesSanta Barbara/Tuscan
  • Elementary SchoolDesert Trails Elementary School
  • Middle SchoolExplorer Middle School
  • High SchoolPinnacle High School
  • School DistrictParadise Valley Unified District

Exterior

  • STORIES1
  • Garage Space2.0
  • water SourceCity Water
  • roofTile
  • lot featuresEast/West Exposure, Borders Preserve/Public Land, Sprinklers In Rear, Sprinklers In Front, Desert Back, Desert Front, Synthetic Grass Back, Auto Timer H 2 O Front, Auto Timer H 2 O Back
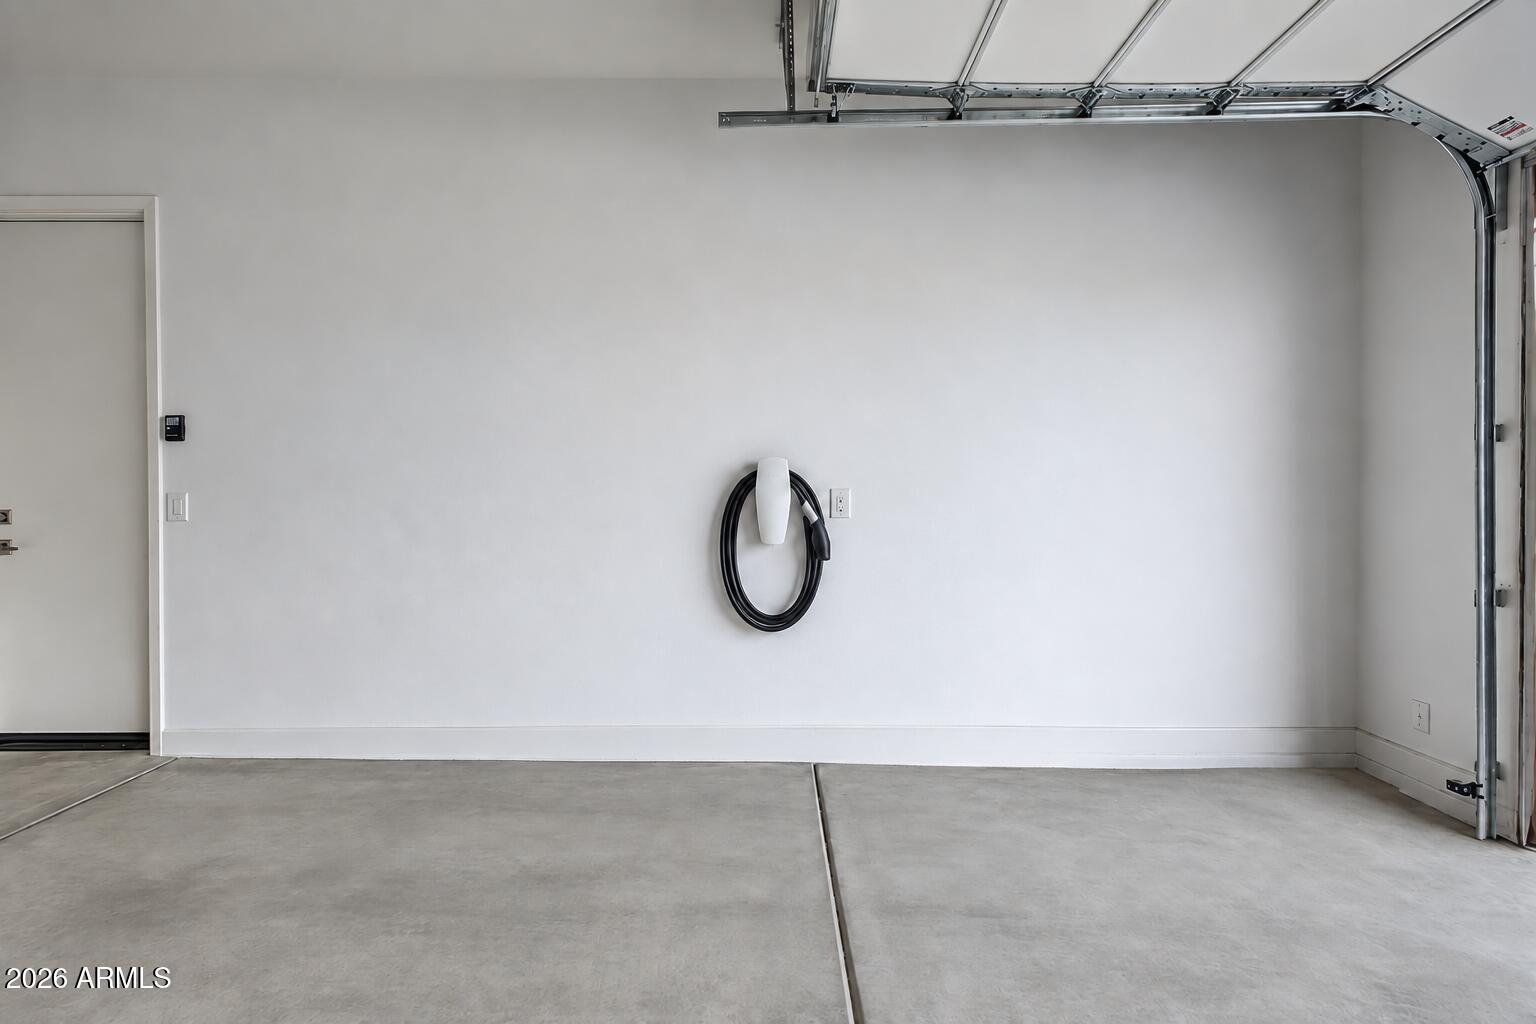
  • parkingAttached Garage, Garage Door Opener, Direct Access, Over Height Garage
  • HEAT TYPEElectric
  • AIR CONDITIONINGCentral Air, Ceiling Fan(s)
  • sewerPublic Sewer
  • security FeaturesSecurity System Owned

Financial

  • Sales Price$989,000
  • Real Estate Tax $2,848/yr
  • HOA $142/mo
image

Schedule a Showing

We would love to show you our beautiful property. Please select your preferred date and time below. An agent will be in touch shortly to confirm your appointment.

Schedule a Showing

We would love to show you our beautiful property. Please select your preferred date and time below. An agent will be in touch shortly to confirm your appointment.

Thank you for your interest in 21922 N 61ST Way, Phoenix, AZ 85054. We are reviewing your request and will be in touch shortly!

Mortgage Calculator

Estimate your monthly mortgage payment, including the principal and interest, property taxes, and HOA. Adjust the values to generate a more accurate rate.

All estimates are provided for informational purposes only. Actual amounts may vary.
$0,000 Your Payment 20 15 65
$0,000 Your Payment

Phoenix

Explore

Discover the Difference

Whether you’re buying your first home or expanding your investments, The Torie Ellens Team is here to guide you with care, experience, and real results.

Follow Me on Instagram