Leave a Message

Thank you for your message. We will be in touch with you shortly.

Explore Our Properties
2818 E PARADISE Drive
SEE ALL PHOTOS
2818 E PARADISE Drive
Sold

2818 E PARADISE Drive

2818 E PARADISE Drive, Phoenix, AZ 85028

$635,000
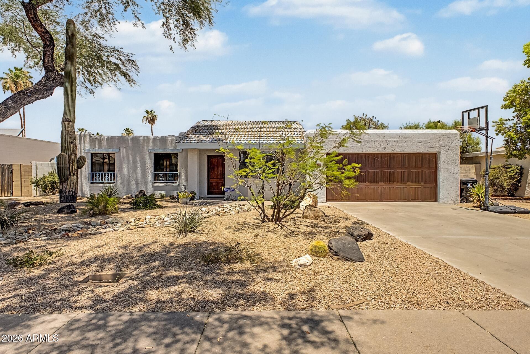
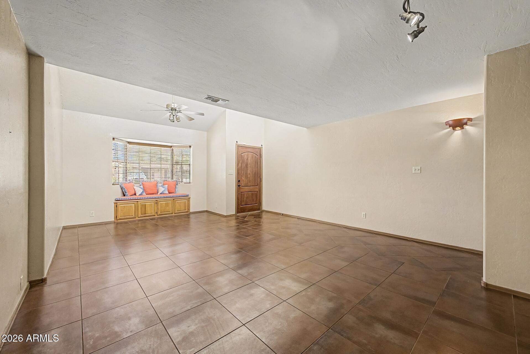
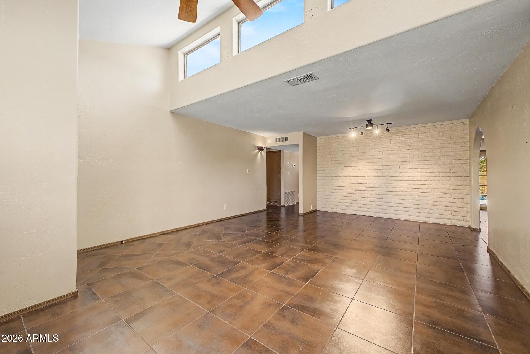
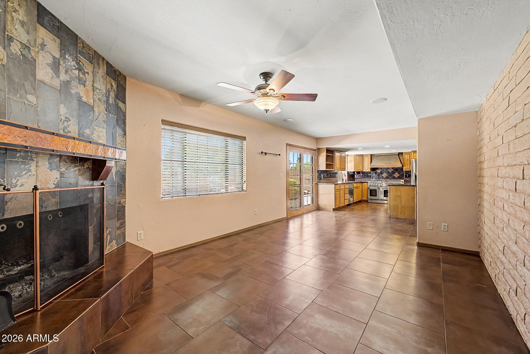
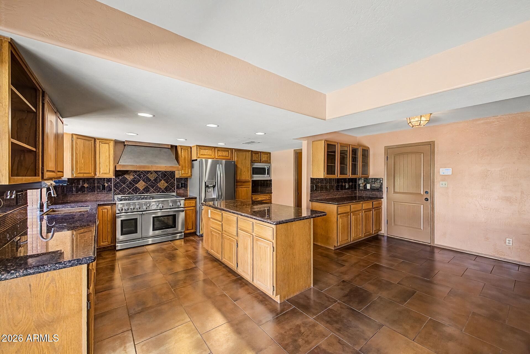
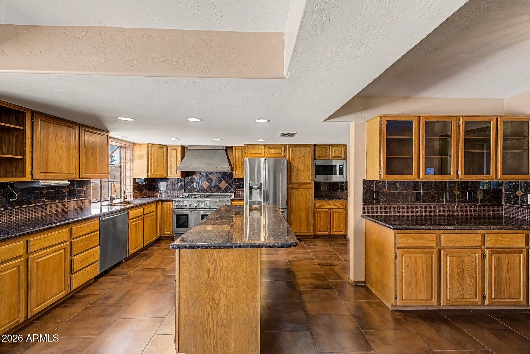
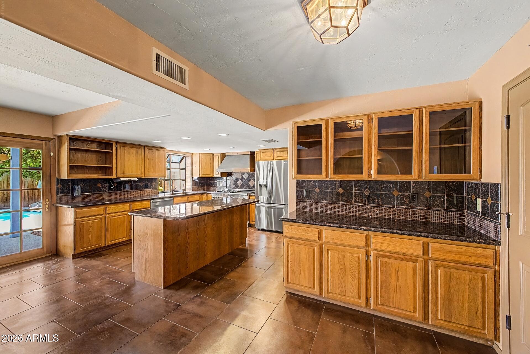
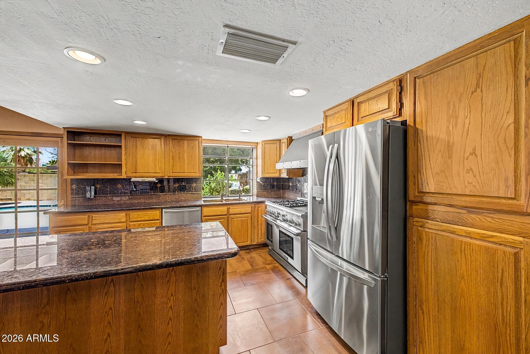
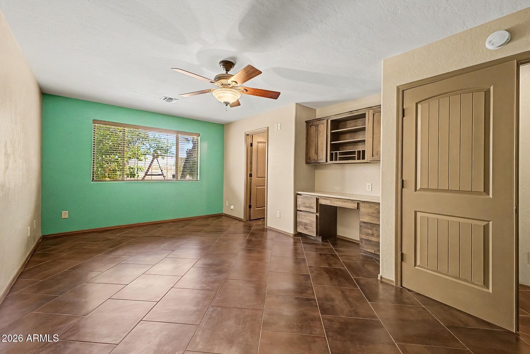
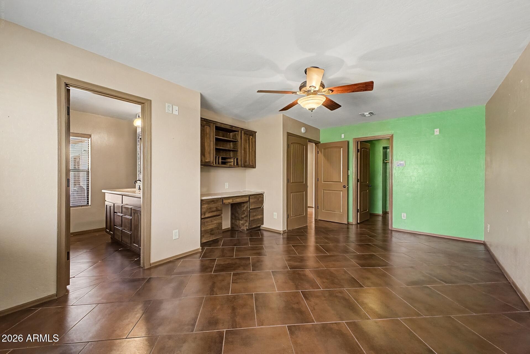
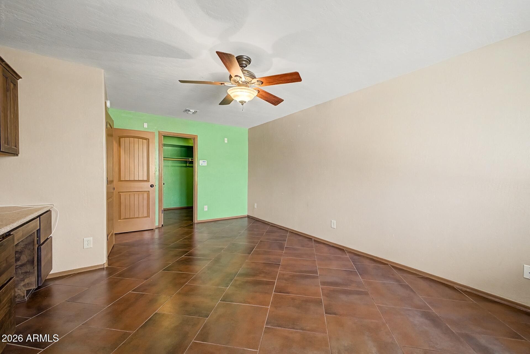
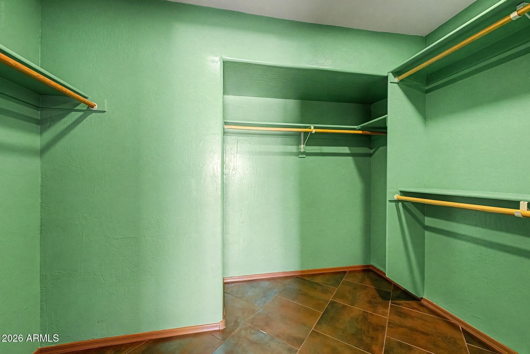
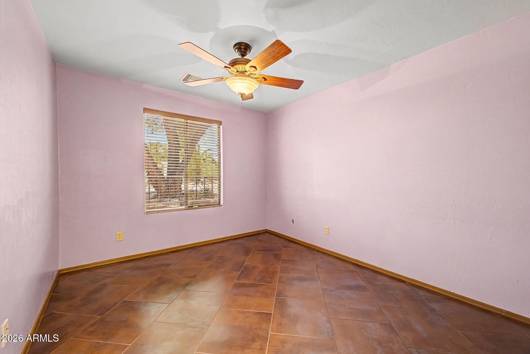
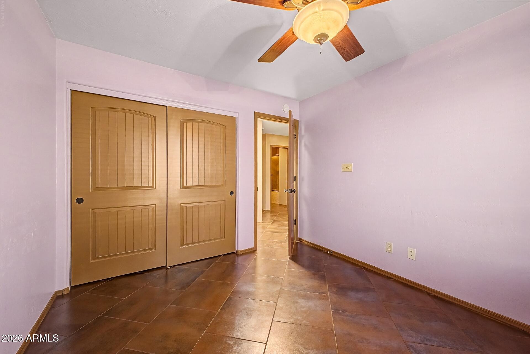
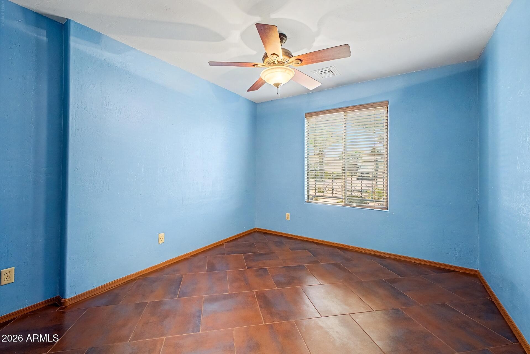
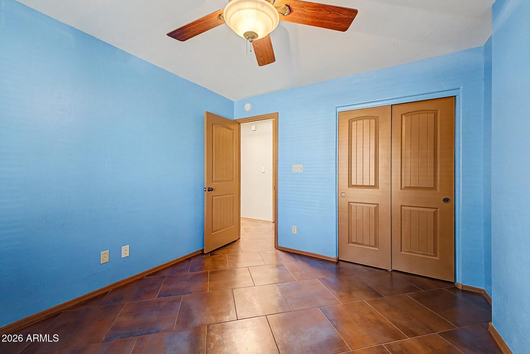
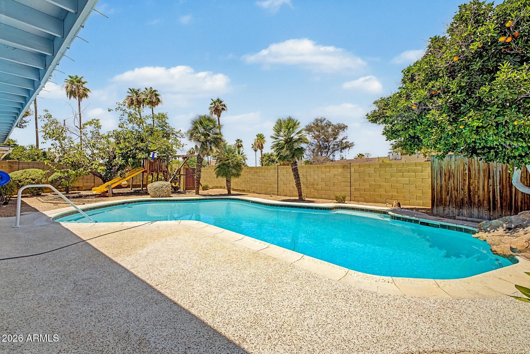
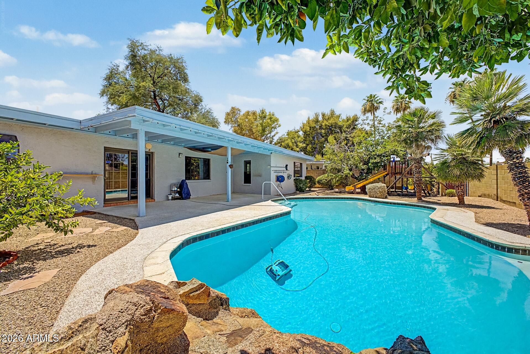
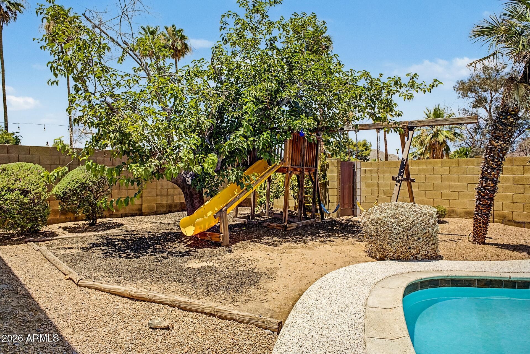
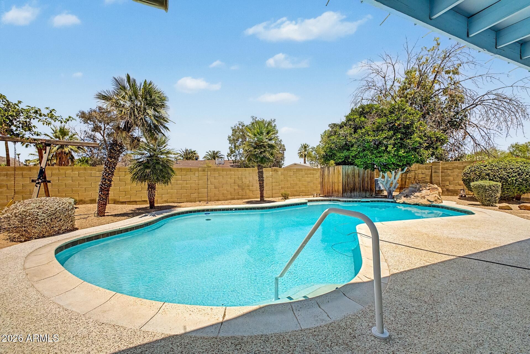
The Sheaborhood -- need we say more? One of North Phoenix's most coveted neighborhoods delivers again with this 3-bedroom, 2-bathroom home featuring 1,969 sq ft on an 8,653 sq ft lot. Located within PVUSD schools, walkable trails, unbeatable freeway access, and a thriving local scene make this area perennially high demand. Spacious lot, prime location, and a neighborhood with a reputation that speaks for itself. Come see it before it's gone!

3
beds

2
baths

1,969 Sq.Ft. LIVING AREA

8,653 Sq.Ft. lot

Features & Amenities

Interior

  • total bedrooms3
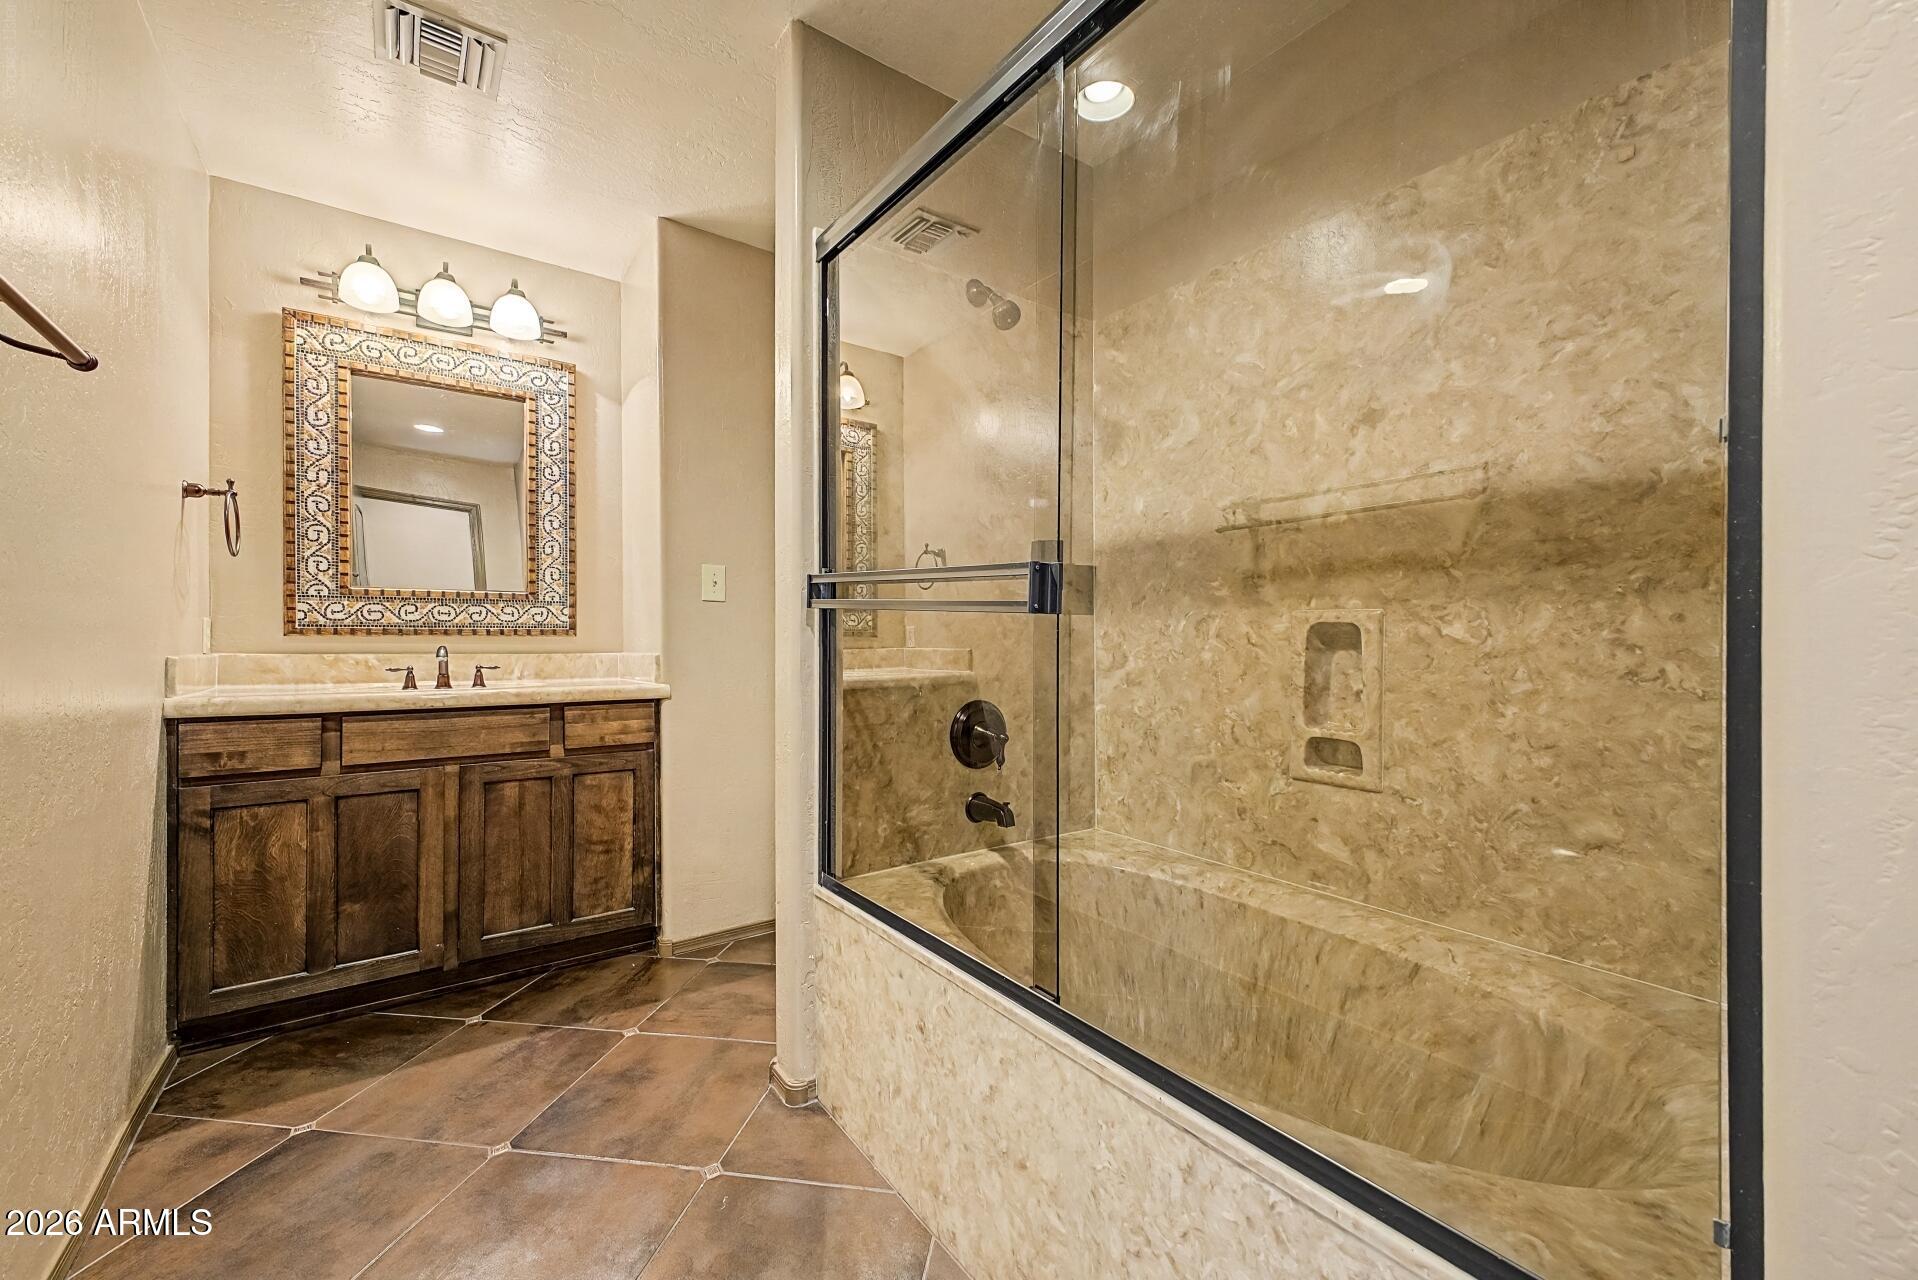
  • Total bathrooms2
  • full bathrooms2
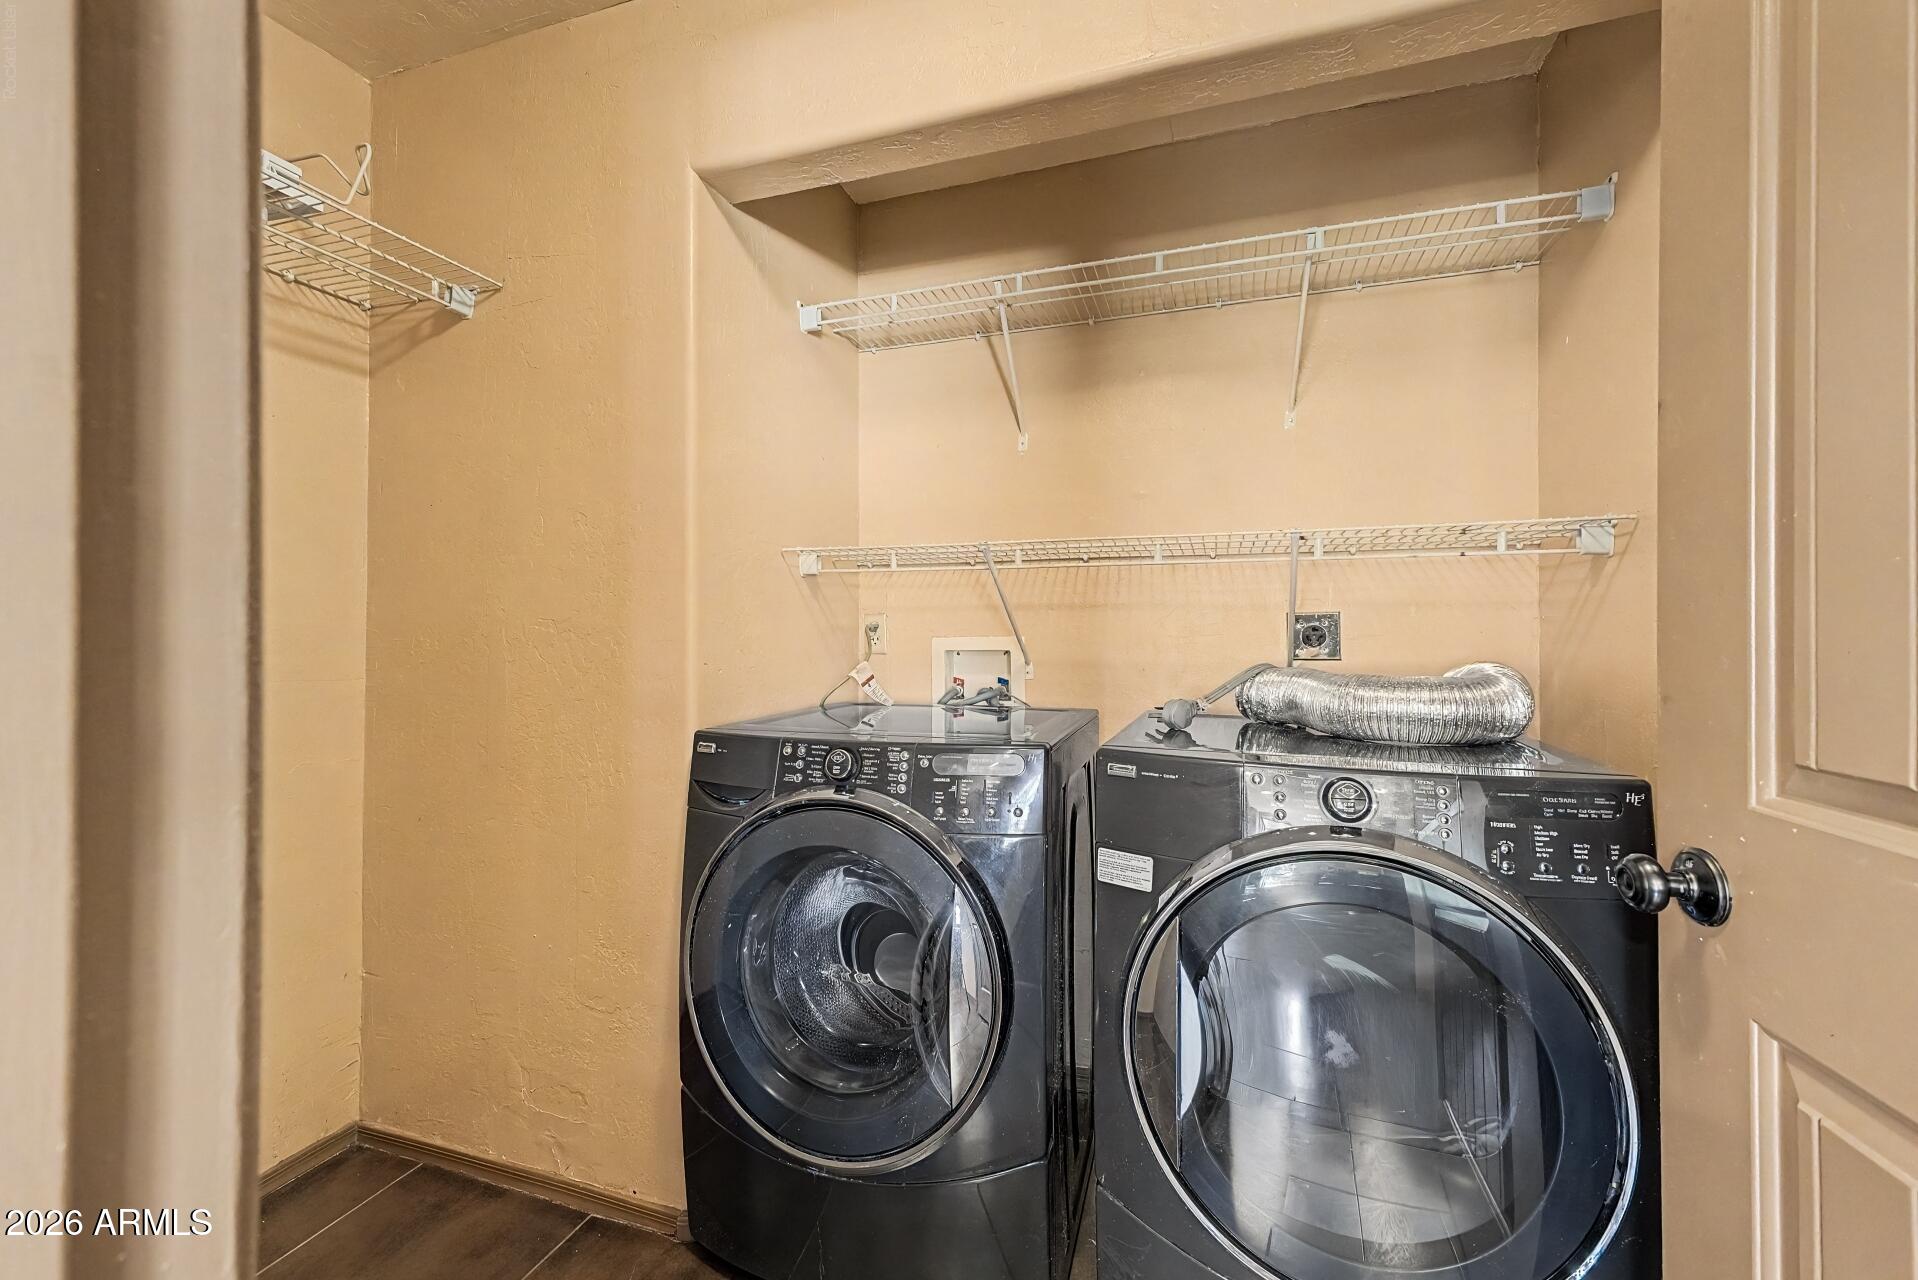
  • Laundry room Inside, Wshr/Dry Hook Up Only
  • Flooring Tile
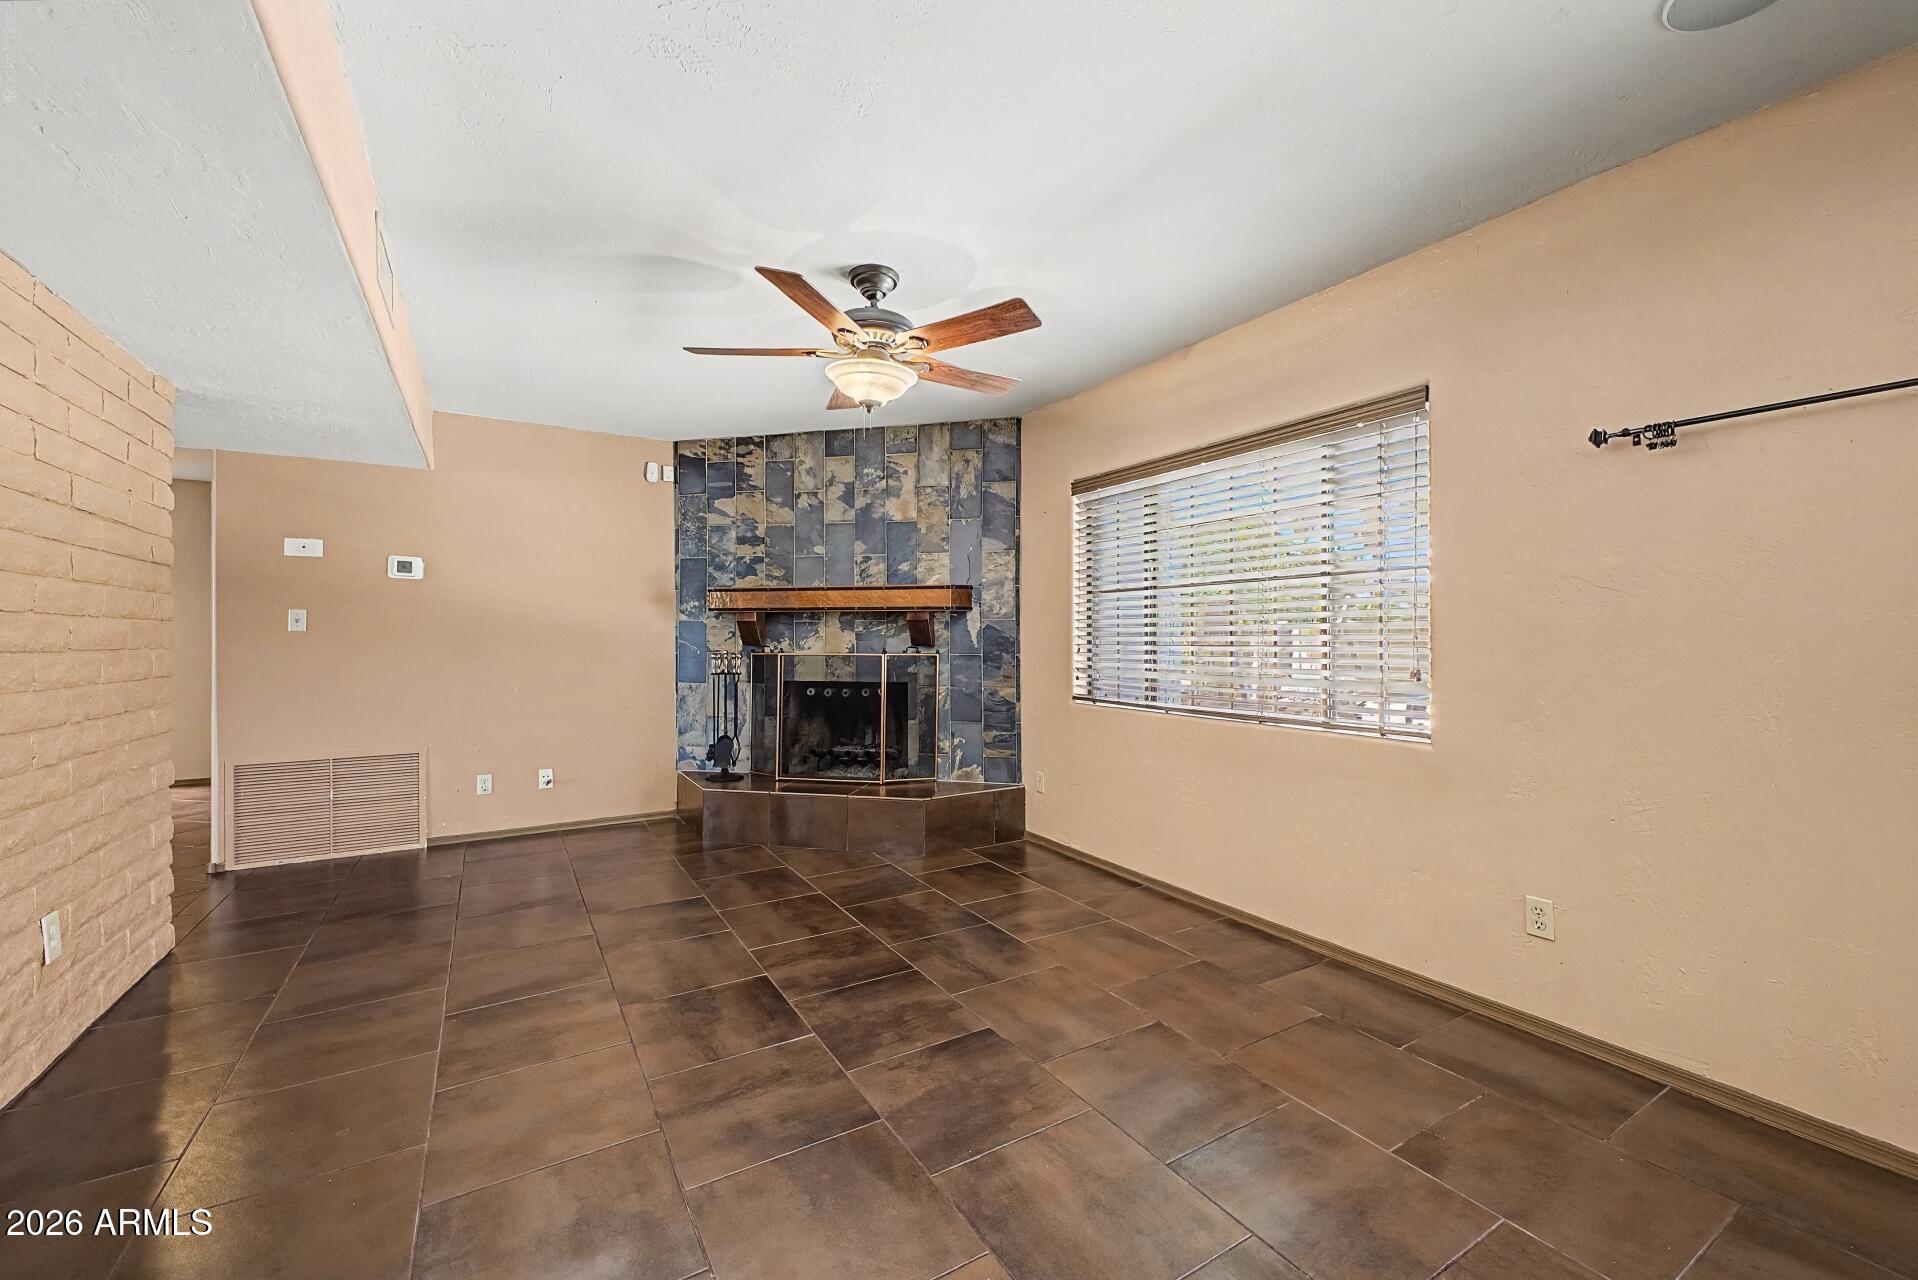
  • Fireplace Wood Burning, Family Room
  • APPLIANCES Refrigerator, Built-in Microwave, Dishwasher, Disposal, Gas Range
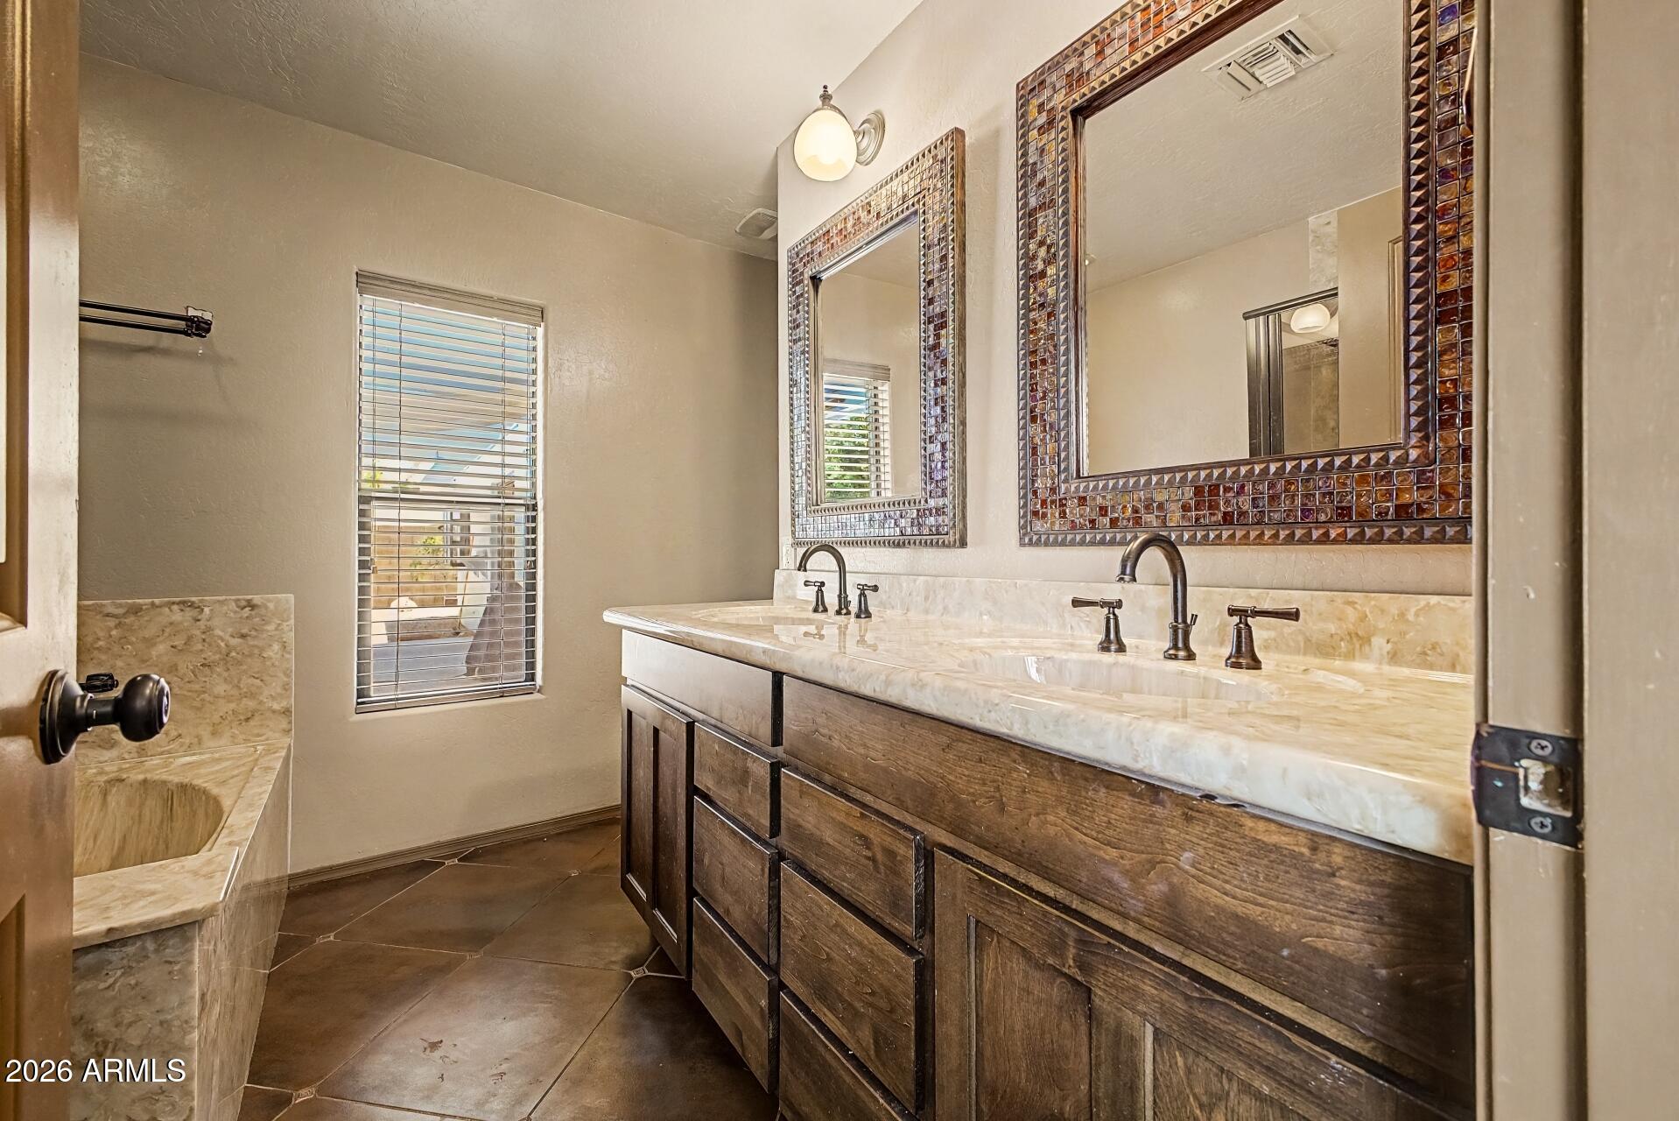
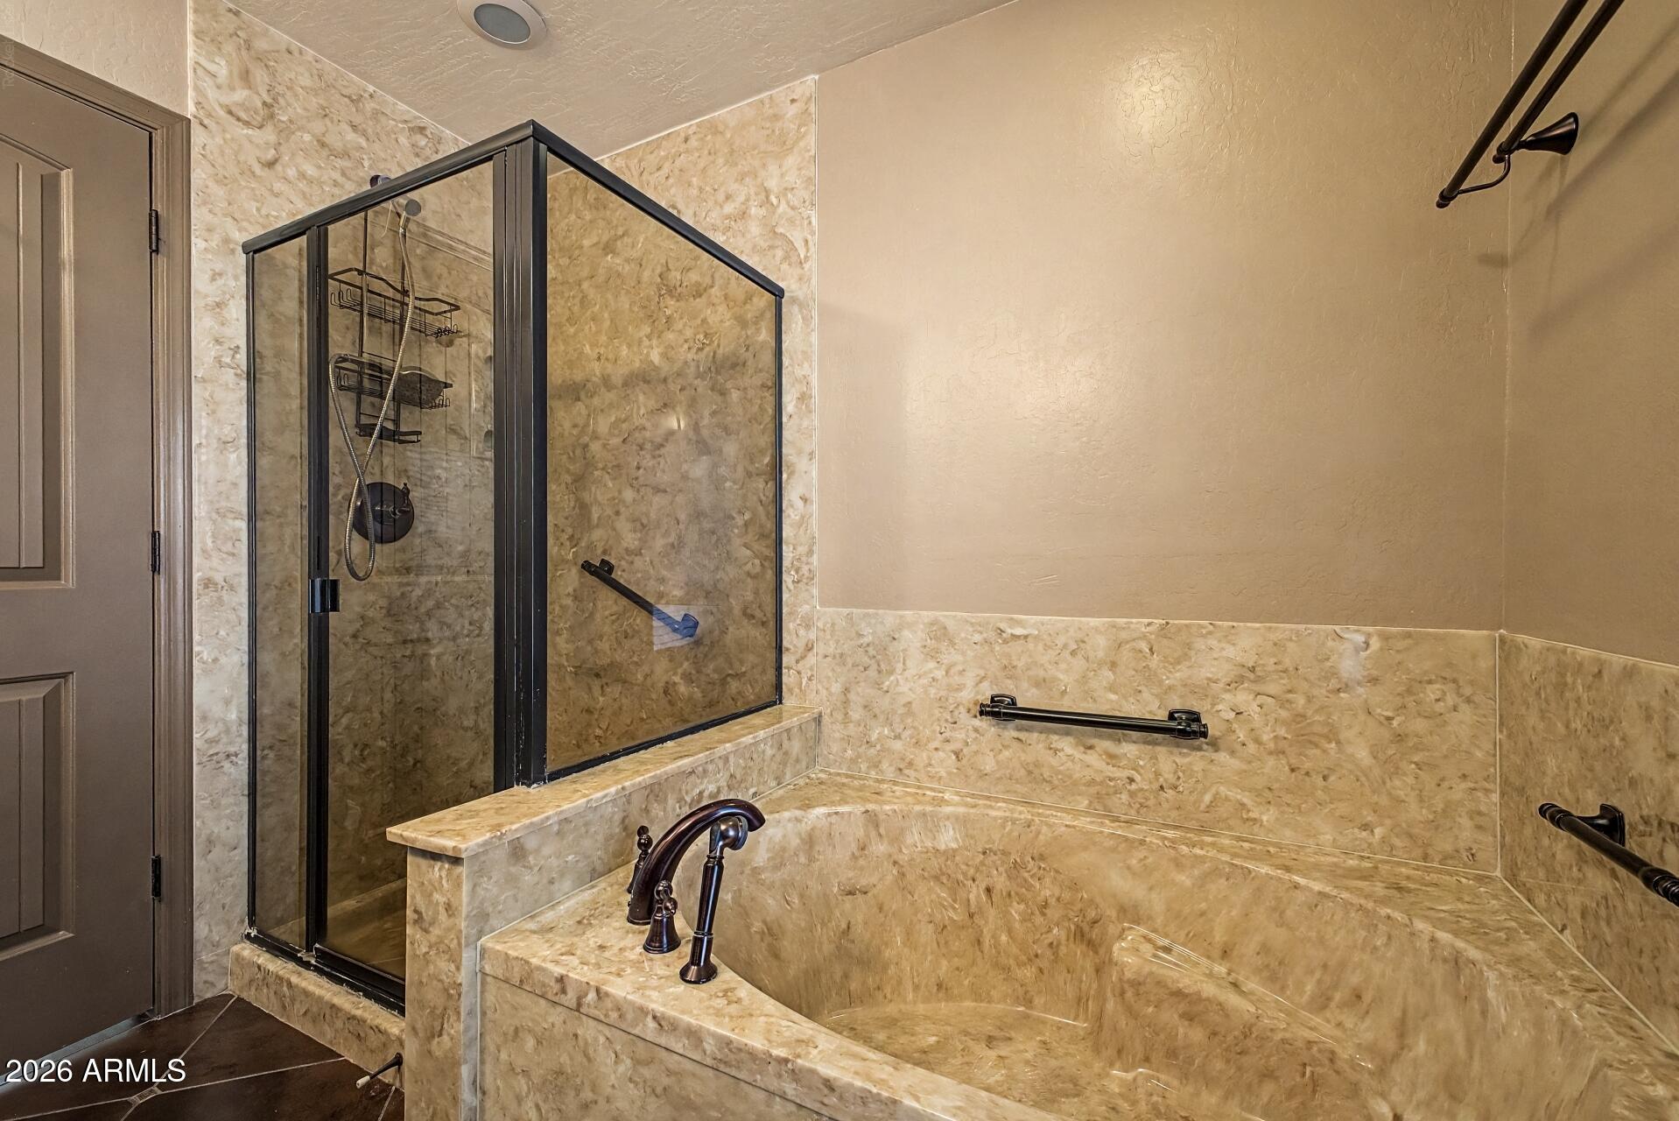
  • other interior Features High Speed Internet, Granite Counters, Double Vanity, No Interior Steps, Vaulted Ceiling(s), Kitchen Island, Full Bth Master Bdrm, Separate Shwr Tub

Area & Lot

  • Status Sold
  • Date Sold June 30, 2026
  • Living Area1,969 Sq.Ft.
  • Lot Area8,653 Sq.Ft.
  • MLS® ID7041054
  • TypeResidential
  • YEAR BUILT1974
  • NeighborhoodPhoenix
  • Architecture StylesSpanish
  • Elementary SchoolDesert Cove Elementary School
  • Middle SchoolShea Middle School
  • High SchoolShadow Mountain High School
  • School DistrictParadise Valley Unified District

Exterior

  • STORIES1
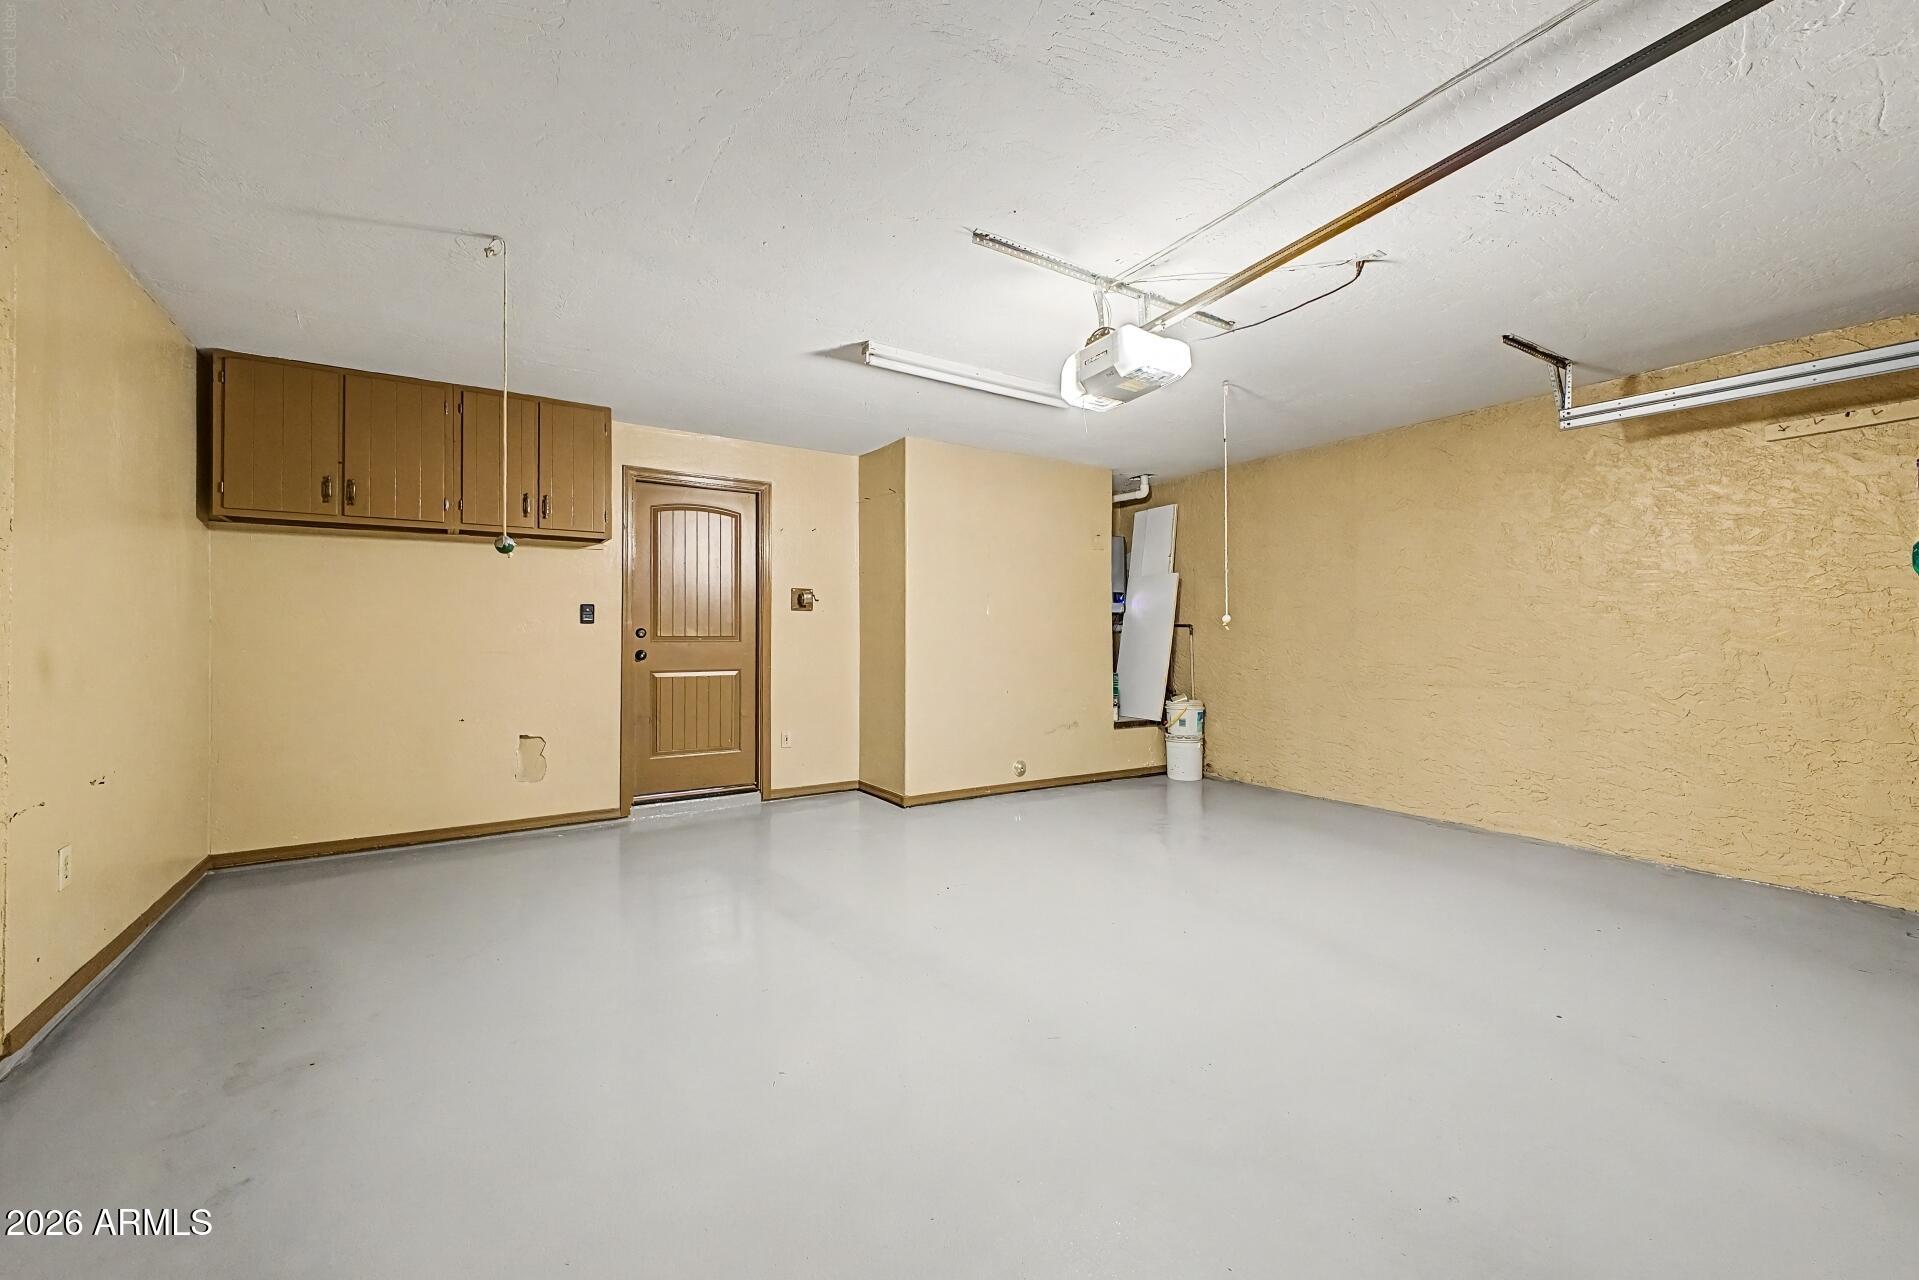
  • Garage Space2.0
  • water SourceCity Water
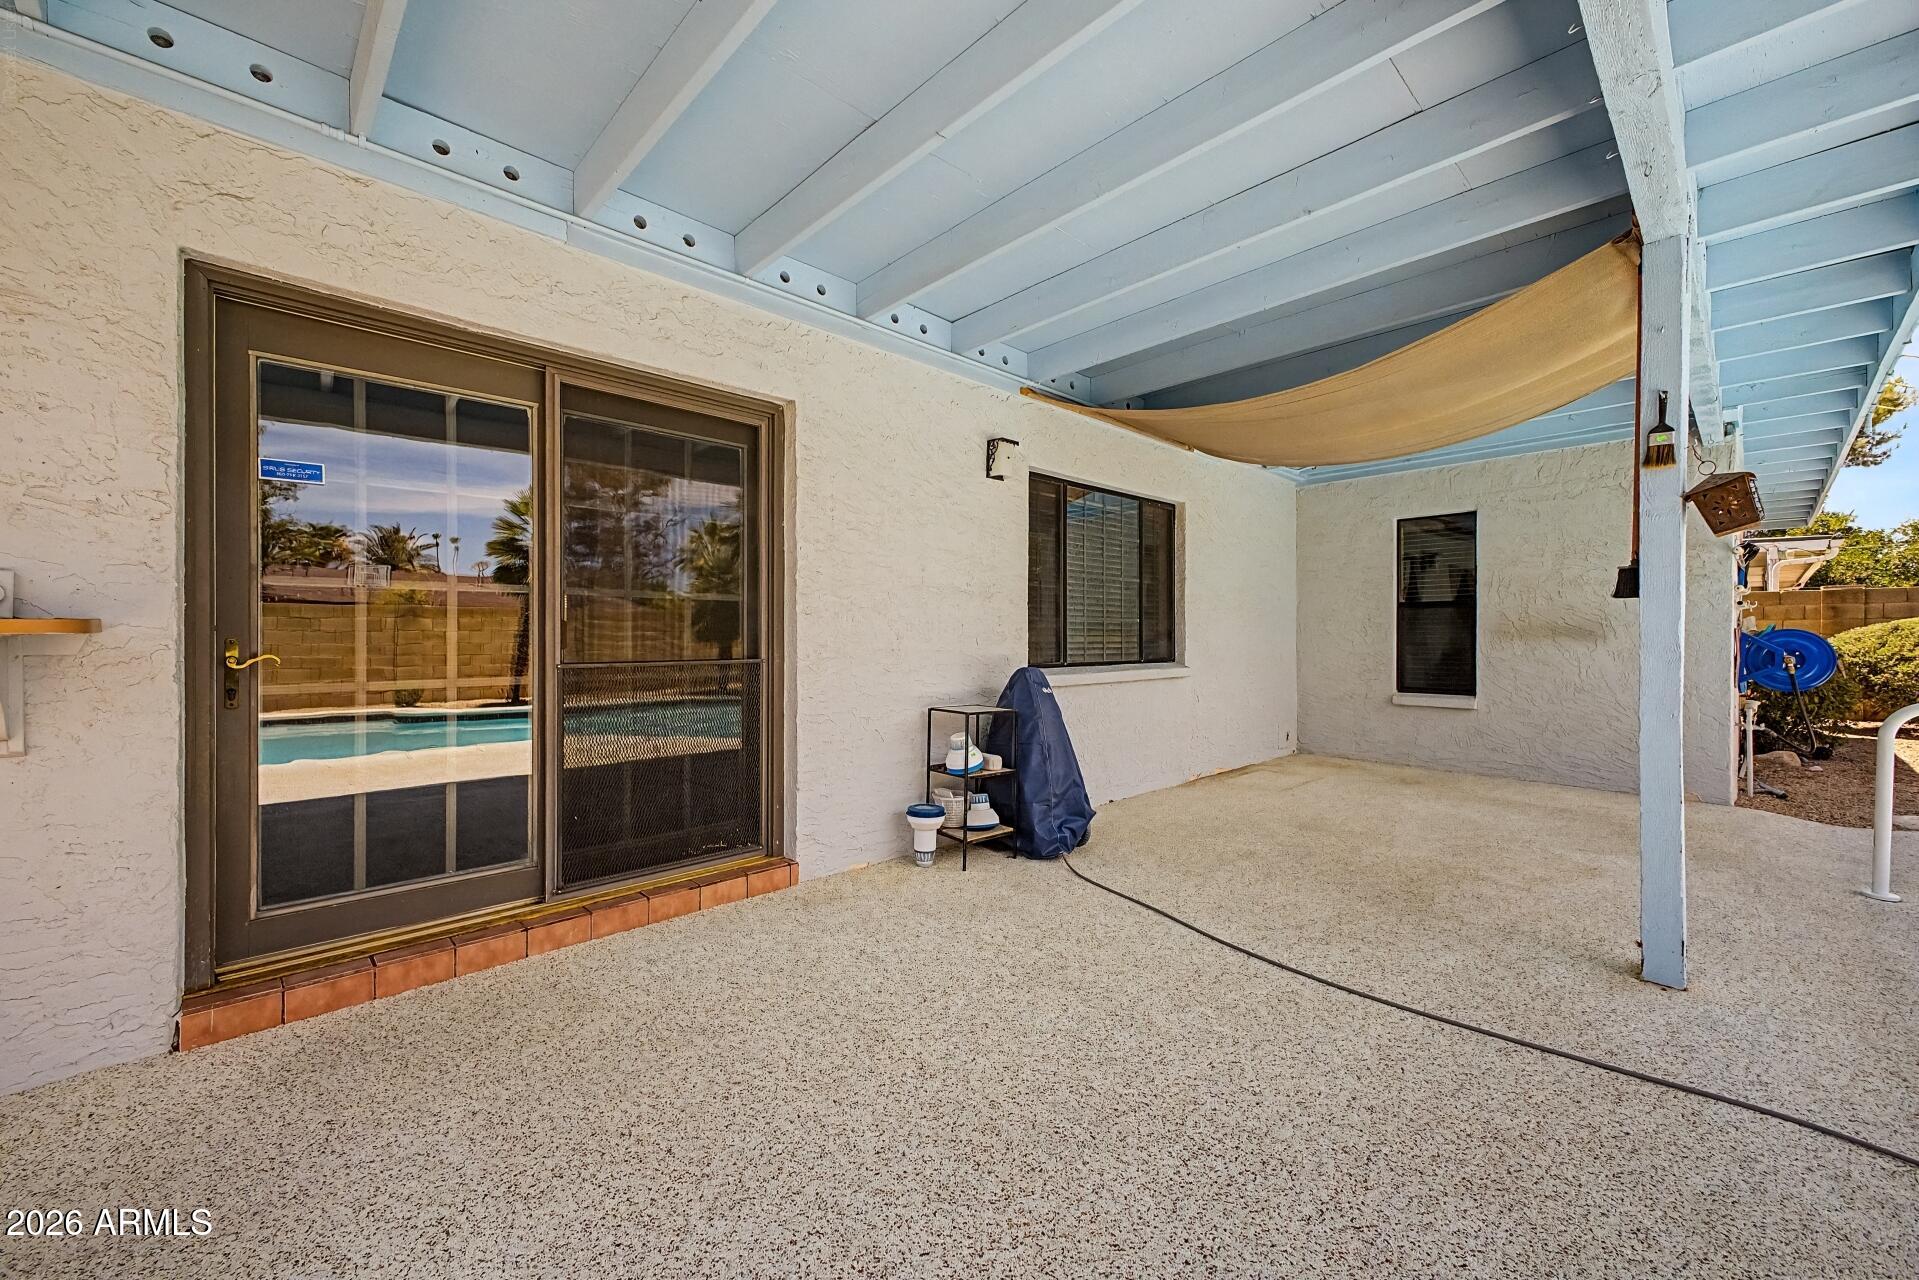
  • PoolVariable Speed Pump, Outdoor, Diving Pool, Heated
  • roofBuilt-Up, Foam
  • lot featuresNorth/South Exposure, Sprinklers In Rear, Sprinklers In Front, Desert Back, Desert Front, Auto Timer H 2 O Front, Auto Timer H 2 O Back
  • parkingAttached Garage, Garage Door Opener
  • HEAT TYPEForced Air, Natural Gas
  • AIR CONDITIONINGCentral Air, Ceiling Fan(s), Programmable Thmstat
  • sewerPublic Sewer
  • other exterior FeaturesStorage

Financial

  • Sales Price$635,000
  • Real Estate Tax $2,026/yr

Phoenix

Explore

Discover the Difference

Whether you’re buying your first home or expanding your investments, The Torie Ellens Team is here to guide you with care, experience, and real results.

Follow Me on Instagram