Leave a Message

Thank you for your message. We will be in touch with you shortly.

Explore Our Properties
401 E MICHIGAN Avenue
SEE ALL PHOTOS
401 E MICHIGAN Avenue
Courtesy of Compass, Jennifer Cohen Listing Contact: 602-363-0266 
For Sale

401 E MICHIGAN Avenue

401 E MICHIGAN Avenue, Phoenix, AZ 85022

$275,000
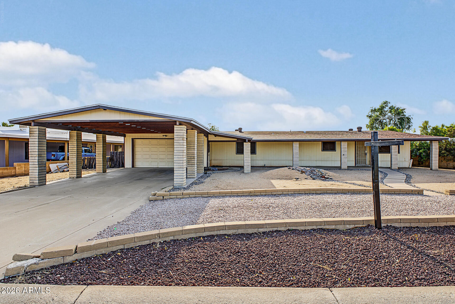
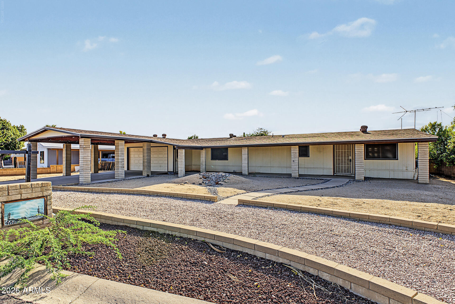
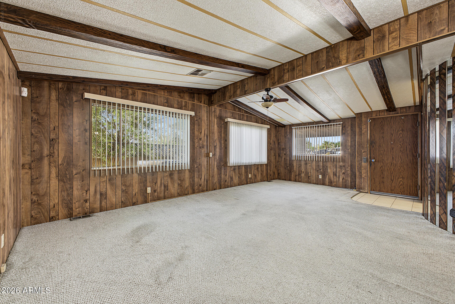
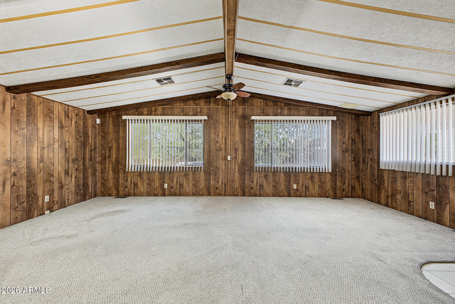
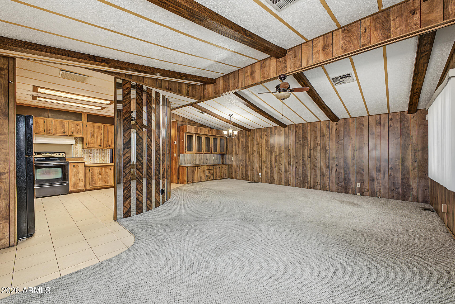
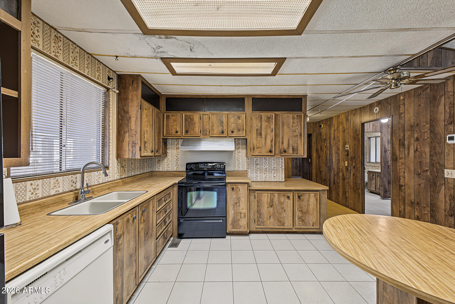
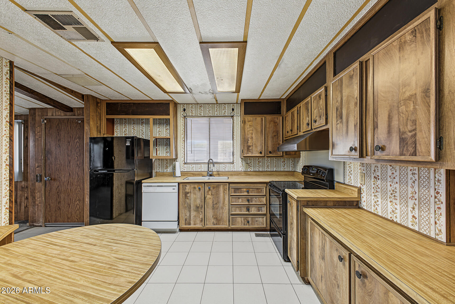
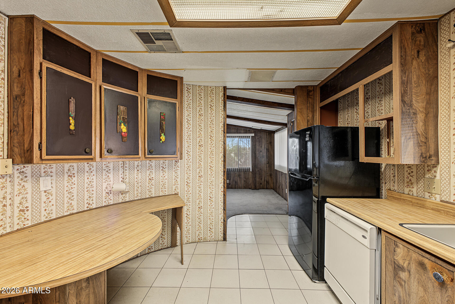
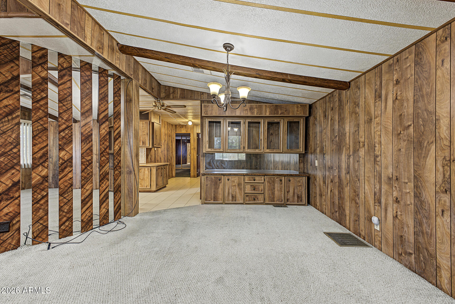
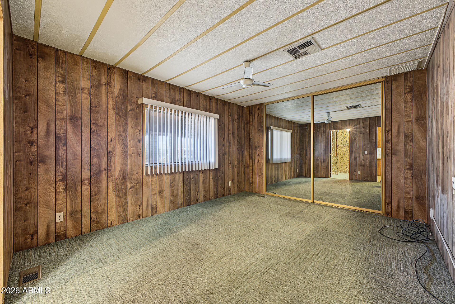
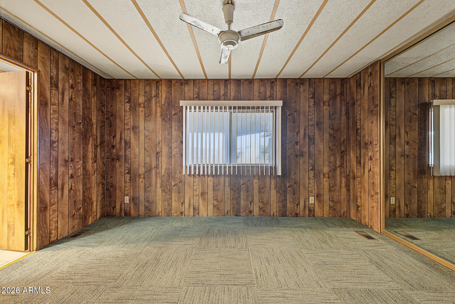
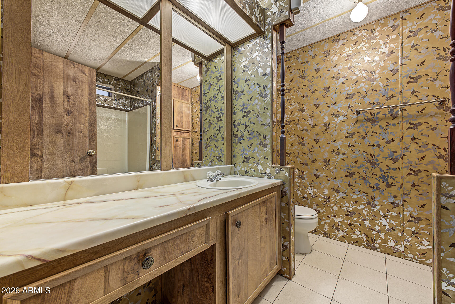
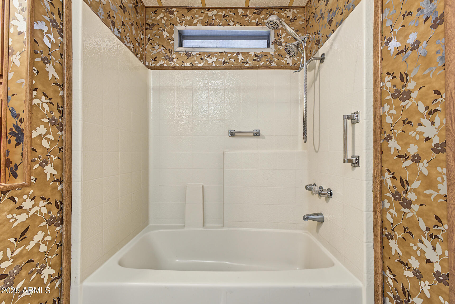
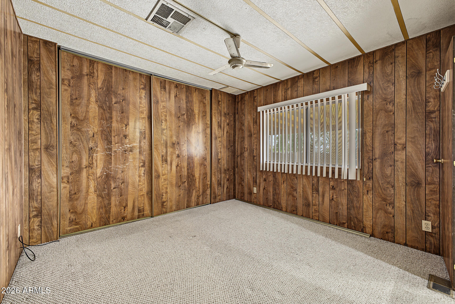
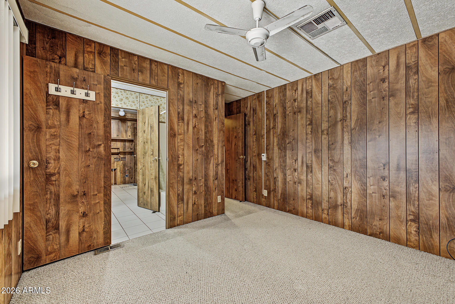
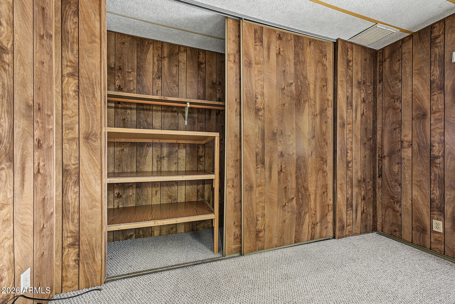
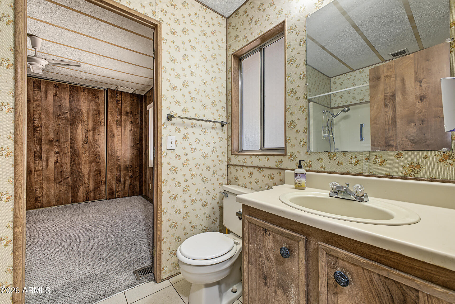
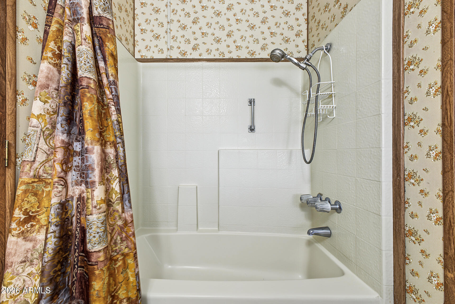
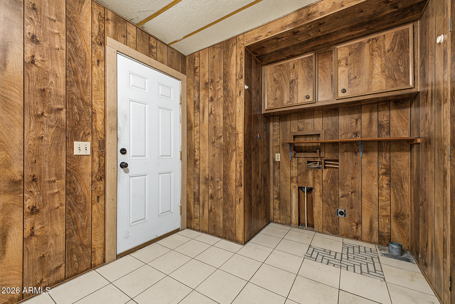
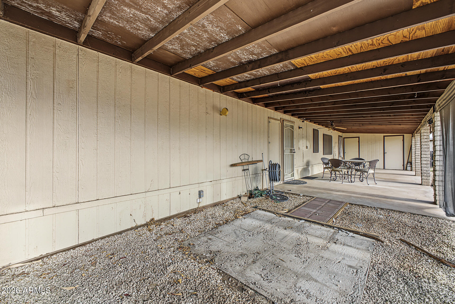
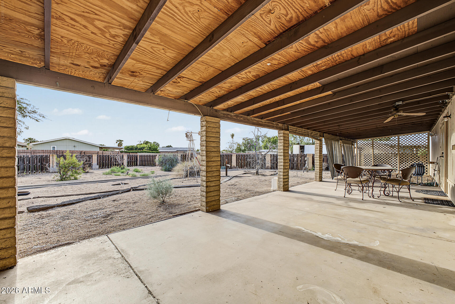
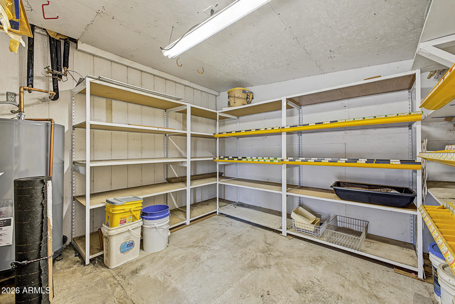
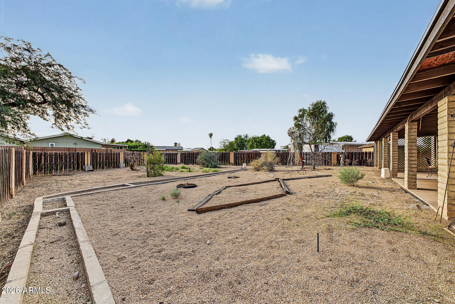
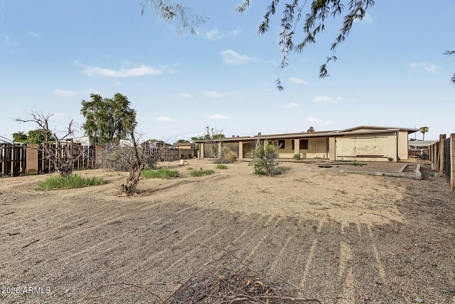
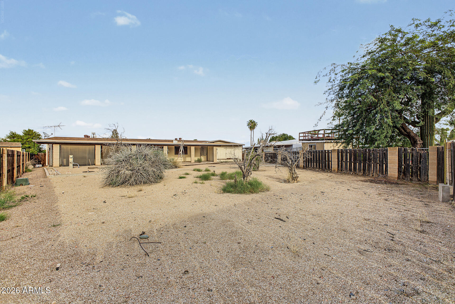
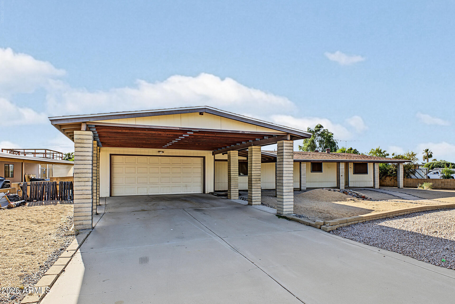
Situated on an oversized 11,000+ sq. ft. lot in North Phoenix, this 2-bedroom, 2-bath manufactured home has 1,272 sq. ft. of living space and plenty of potential. The family room features vaulted ceilings with exposed wood beams, and the kitchen has generous cabinet storage. The primary bedroom has a private bath, and there's also an indoor laundry room. The oversized, fenced backyard has a large covered patio and plenty of space for additional landscaping or outdoor improvements. A two-car garage, two-car carport, and two attached storage areas, including one with built-ins, provide ample parking and storage. Convenient access to Loop 101. The home is clean and ready for updates, with the added benefit of owning the land.

2
beds

2
baths

1,272 Sq.Ft. LIVING AREA

0.26 Acres lot

Features & Amenities

Interior

  • total bedrooms2
  • Total bathrooms2
  • full bathrooms2
  • Laundry room Inside
  • Flooring Carpet, Vinyl
  • APPLIANCES Refrigerator, Dishwasher, Electric Range
  • other interior Features Eat-in Kitchen, No Interior Steps, Vaulted Ceiling(s), Full Bth Master Bdrm, Laminate Counters

Area & Lot

  • Status For Sale
  • Living Area1,272 Sq.Ft.
  • Total Area1,272 Sq.Ft.
  • Lot Area0.26 Acres
  • MLS® ID7093371
  • TypeManufactured-Mobile
  • YEAR BUILT1997
  • NeighborhoodPhoenix
  • Architecture StylesOther
  • Elementary SchoolCactus View Elementary School
  • Middle SchoolVista Verde Middle School
  • High SchoolNorth Canyon High School
  • School DistrictParadise Valley Unified District

Exterior

  • STORIES1
  • Garage Space2.0
  • water SourcePublic
  • roofComposition
  • lot featuresDirt Front, Dirt Back
  • parkingDirect Access
  • HEAT TYPEElectric
  • AIR CONDITIONINGCentral Air, Ceiling Fan(s)
  • sewerPublic Sewer

Financial

  • Sales Price$275,000
  • Real Estate Tax $772/yr
  • HOA $33/mo
image

Schedule a Showing

We would love to show you our beautiful property. Please select your preferred date and time below. An agent will be in touch shortly to confirm your appointment.

Schedule a Showing

We would love to show you our beautiful property. Please select your preferred date and time below. An agent will be in touch shortly to confirm your appointment.

Thank you for your interest in 401 E MICHIGAN Avenue, Phoenix, AZ 85022. We are reviewing your request and will be in touch shortly!

Mortgage Calculator

Estimate your monthly mortgage payment, including the principal and interest, property taxes, and HOA. Adjust the values to generate a more accurate rate.

All estimates are provided for informational purposes only. Actual amounts may vary.
$0,000 Your Payment 20 15 65
$0,000 Your Payment

Phoenix

Explore

Discover the Difference

Whether you’re buying your first home or expanding your investments, The Torie Ellens Team is here to guide you with care, experience, and real results.

Follow Me on Instagram