Leave a Message

Thank you for your message. We will be in touch with you shortly.

Explore Our Properties
6166 N Scottsdale Road Unit: A2007
SEE ALL PHOTOS
6166 N Scottsdale Road Unit: A2007
Courtesy of Russ Lyon Sotheby's International Realty, R M Joe Bushong Listing Contact: 602-770-6733 
Sold

6166 N Scottsdale Road Unit: A2007

6166 N Scottsdale Road Unit: A2007, Scottsdale, AZ 85253

$1,550,000
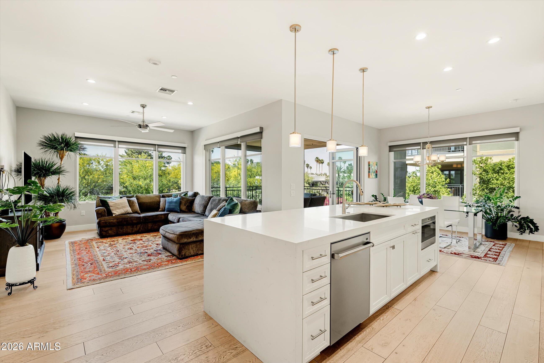
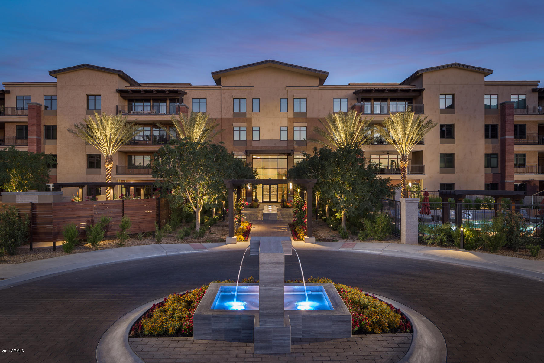
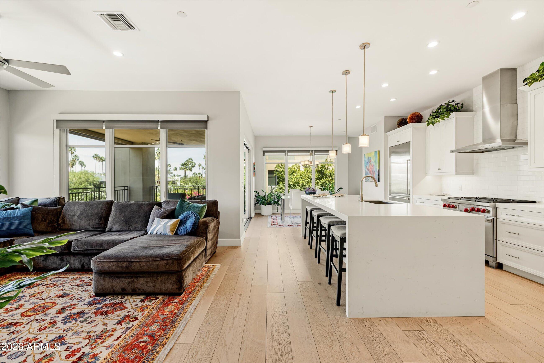
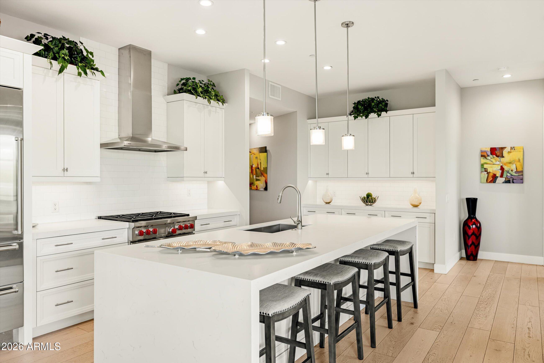
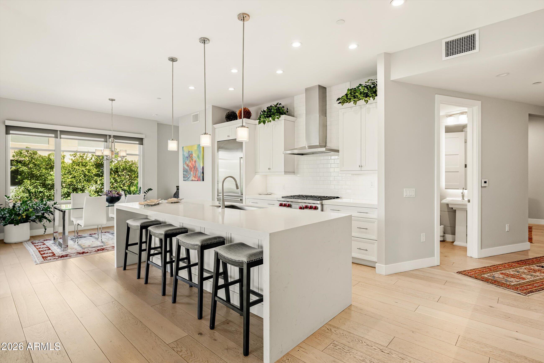
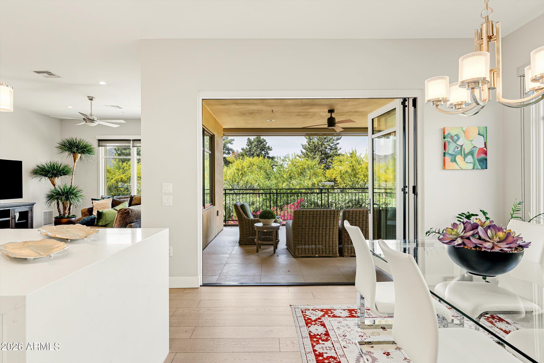
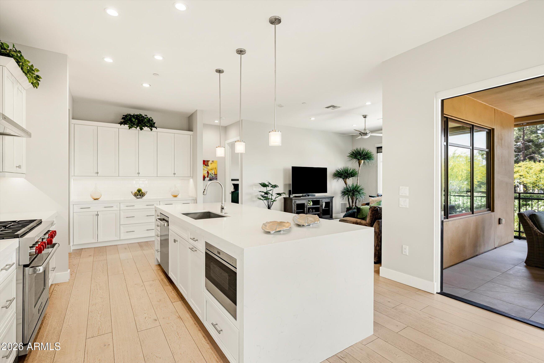
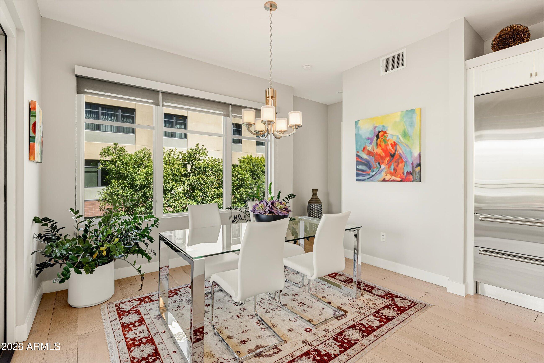
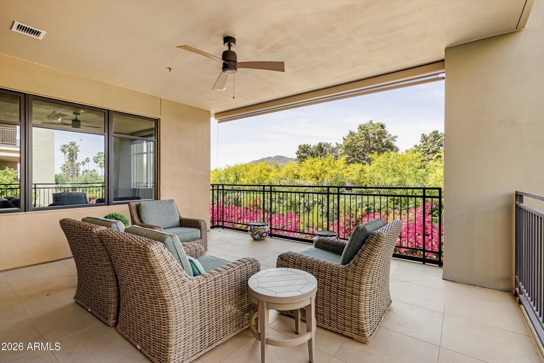
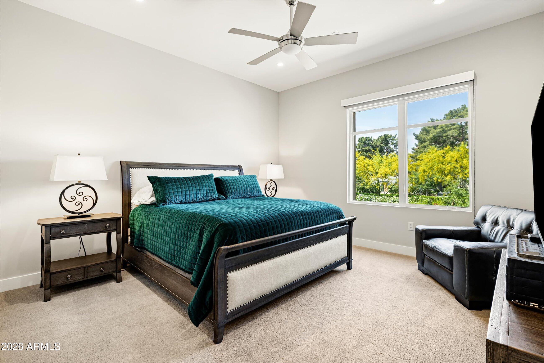
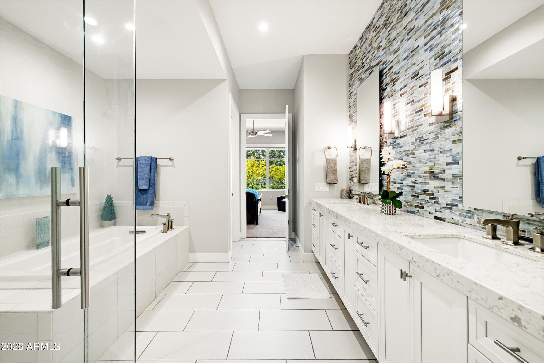
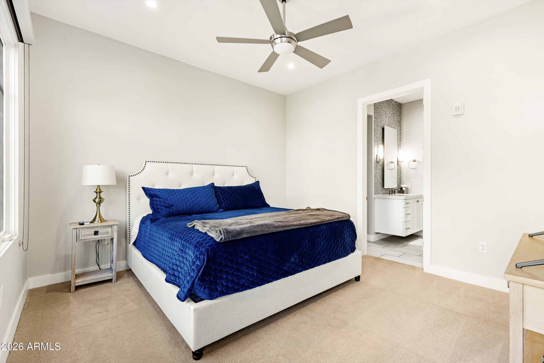
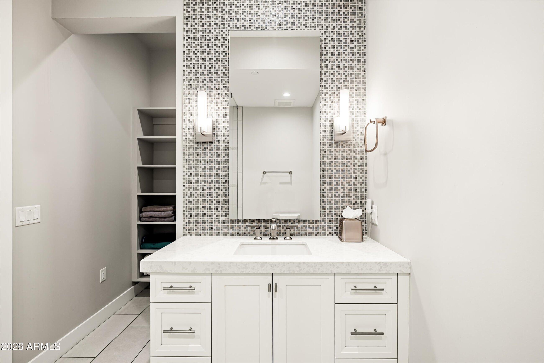
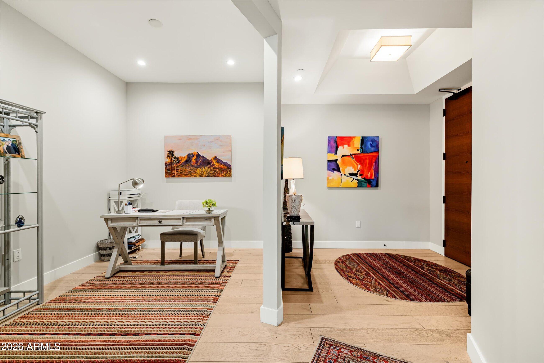
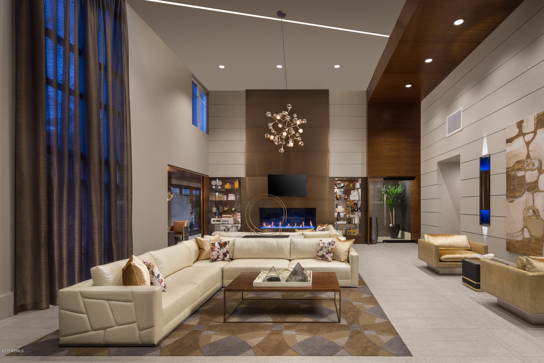
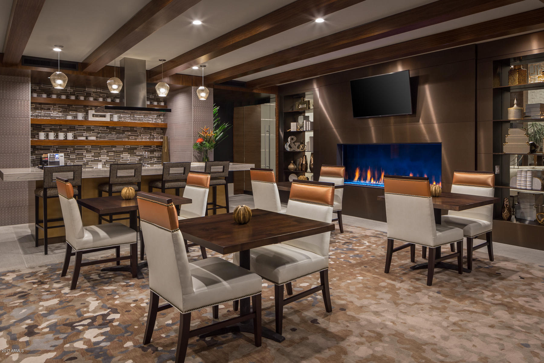
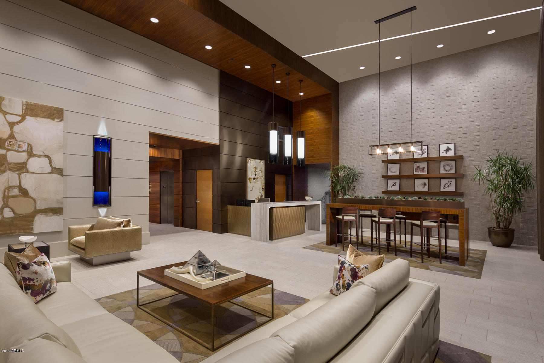
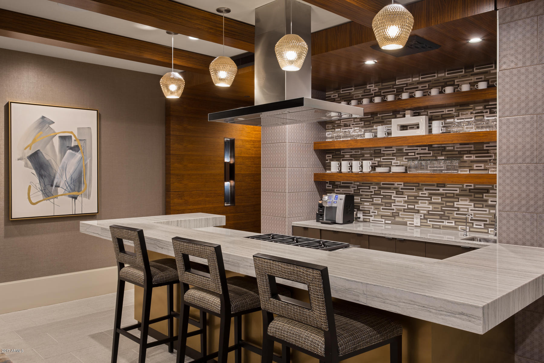
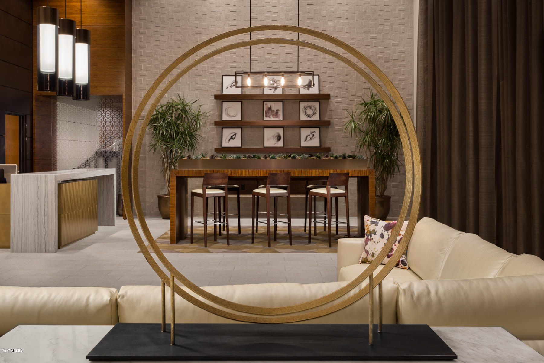
Experience refined living at Enclave at Borgata, Scottsdale's most walkable luxury address. Ideally positioned at the quiet back of the community, this 2 bedroom, 2.5 bath corner residence is wrapped with windows to the lush green trees and vegetation that wrap the Enclave. With 10' ceilings, a separate den and a desirable split floor plan this home is bright yet private. Stacking doors open to an oversized corner terrace with views across Paradise Valley. Residents enjoy 24/7 staffing, a resort-style pool, great fitness center, club room, dog park six water features, outdoor fireplace and gardens that meander through the community. Literally just outside the gates are Scottsdale's finest restaurants, grocery stores and everything that you need. Lock-and-leave living at its finest.

2
beds

3
baths

1,957 Sq.Ft. LIVING AREA

1,887 Sq.Ft. lot

Torie Ellens

Torie Ellens

Features & Amenities

Interior

  • total bedrooms2
  • Total bathrooms3
  • full bathrooms2
  • half bathroom1
  • Laundry room Inside
  • Flooring Carpet, Tile, Wood
  • APPLIANCES Dryer, Washer, Water Softener Owned, Refrigerator, Built-in Microwave, Dishwasher, Disposal, Electric Range, Gas Cooktop
  • other interior Features Non-laminate Counter, High Speed Internet, Smart Home, Double Vanity, Breakfast Bar, 9 Flat Ceilings, No Interior Steps, Kitchen Island, Full Bth Master Bdrm, Separate Shwr Tub

Area & Lot

  • Status Sold
  • Date Sold September 18, 2026
  • Living Area1,957 Sq.Ft.
  • Lot Area1,887 Sq.Ft.
  • MLS® ID7008346
  • TypeCondo
  • YEAR BUILT2017
  • NeighborhoodParadise Valley
  • Architecture StylesContemporary
  • View DescriptionTrees/Woods, Mountain(s)
  • Elementary SchoolKiva Elementary School
  • Middle SchoolMohave Middle School
  • High SchoolSaguaro High School
  • School DistrictScottsdale Unified District

Exterior

  • STORIES4
  • Garage Space2.0
  • water SourcePvt Water Company
  • roofBuilt-Up, Metal
  • lot featuresNone, Borders Common Area, Corner Lot
  • parkingGated, Separate Strge Area, Assigned, Community Structure
  • HEAT TYPEElectric
  • AIR CONDITIONINGCentral Air, Programmable Thmstat
  • sewerPublic Sewer
  • security FeaturesSecurity System Owned
  • other exterior FeaturesBalcony

Financial

  • Sales Price$1,550,000
  • Real Estate Tax $5,582/yr
  • HOA $1,178/mo

Paradise Valley

Explore

Discover the Difference

Whether you’re buying your first home or expanding your investments, The Torie Ellens Team is here to guide you with care, experience, and real results.

Follow Me on Instagram