7466 E NIDO Avenue
7466 E NIDO Avenue
7466 E NIDO Avenue
7466 E NIDO Avenue
7466 E NIDO Avenue
7466 E NIDO Avenue
7466 E NIDO Avenue
7466 E NIDO Avenue
7466 E NIDO Avenue
7466 E NIDO Avenue
7466 E NIDO Avenue
7466 E NIDO Avenue
7466 E NIDO Avenue
7466 E NIDO Avenue
7466 E NIDO Avenue
7466 E NIDO Avenue
7466 E NIDO Avenue
7466 E NIDO Avenue
7466 E NIDO Avenue
7466 E NIDO Avenue
SEE ALL PHOTOS
7466 E NIDO Avenue
7466 E NIDO Avenue
7466 E NIDO Avenue
7466 E NIDO Avenue
7466 E NIDO Avenue
7466 E NIDO Avenue
7466 E NIDO Avenue
7466 E NIDO Avenue
7466 E NIDO Avenue
7466 E NIDO Avenue
7466 E NIDO Avenue
7466 E NIDO Avenue
7466 E NIDO Avenue
7466 E NIDO Avenue
7466 E NIDO Avenue
7466 E NIDO Avenue
7466 E NIDO Avenue
7466 E NIDO Avenue
7466 E NIDO Avenue
7466 E NIDO Avenue
Courtesy of Real Broker, Tricia Gillam Listing Contact: 480-363-9441 
Sold

7466 E NIDO Avenue

7466 E NIDO Avenue, Mesa, AZ 85209

$430,000
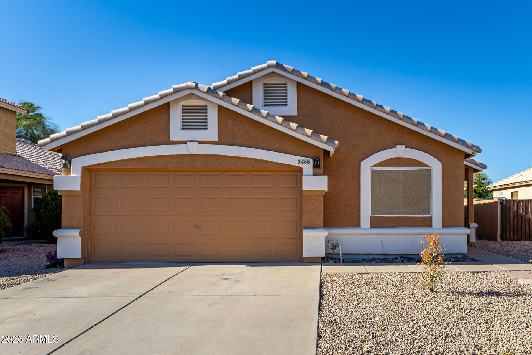
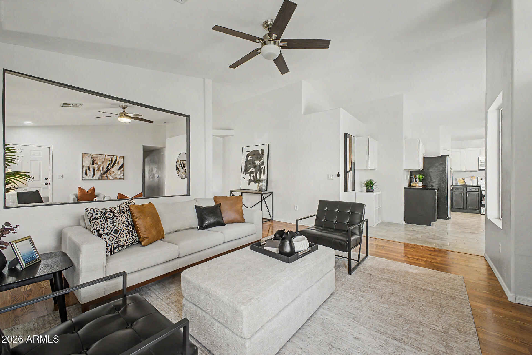
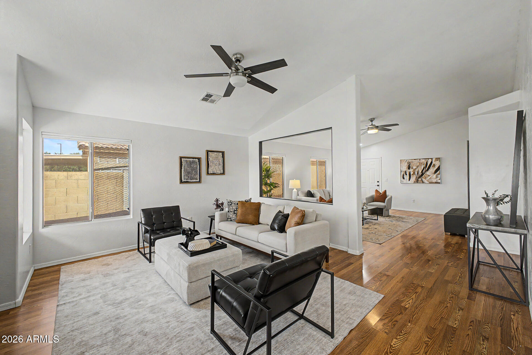
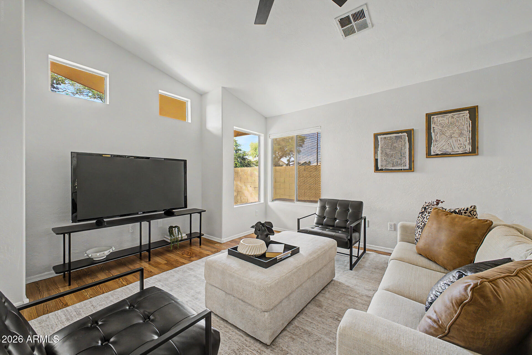
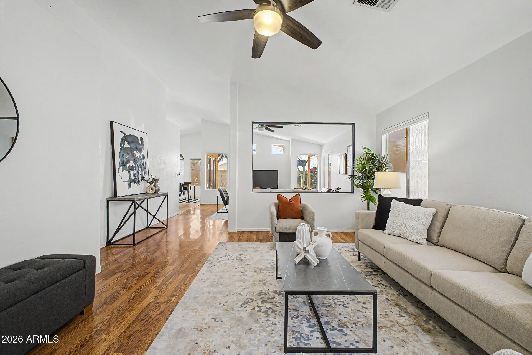
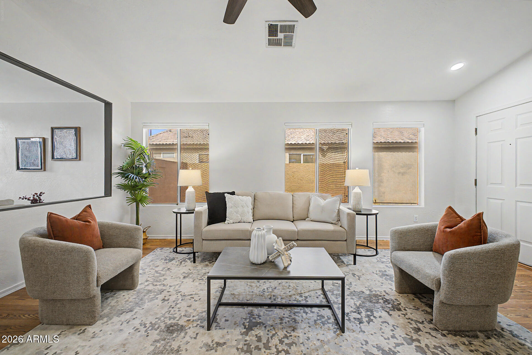
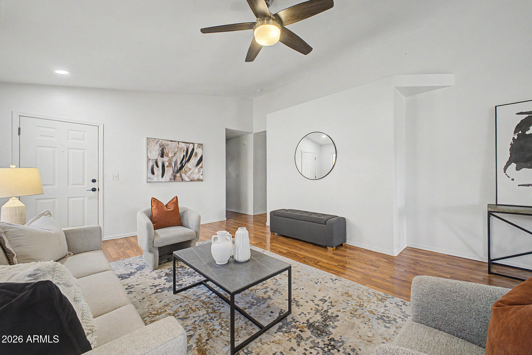
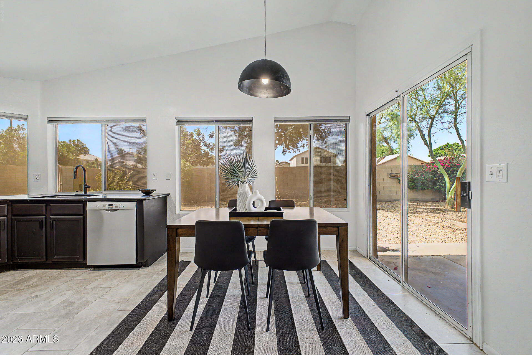
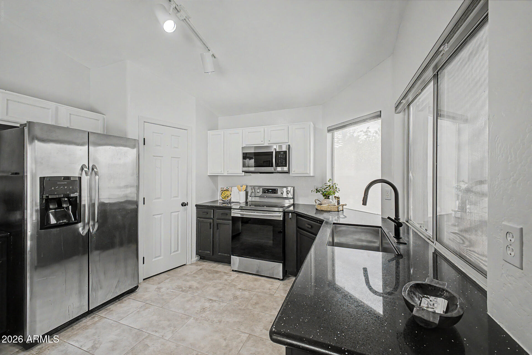
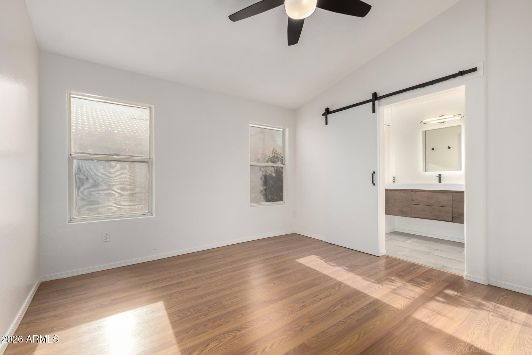
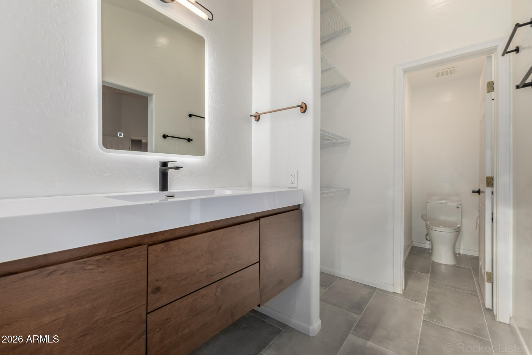
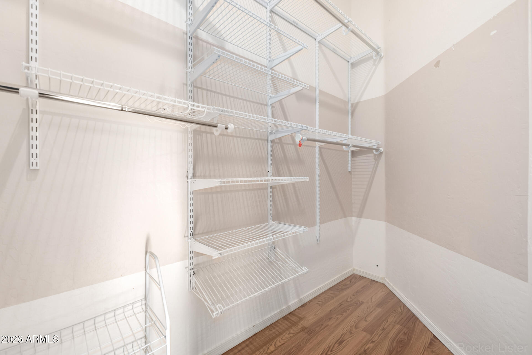
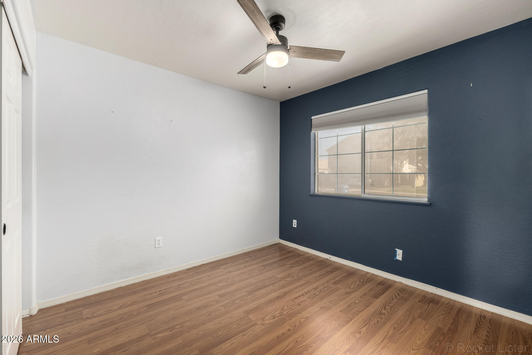
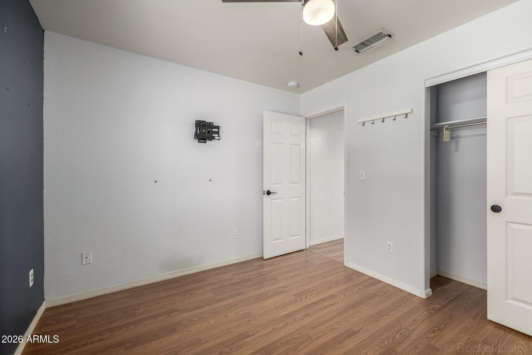
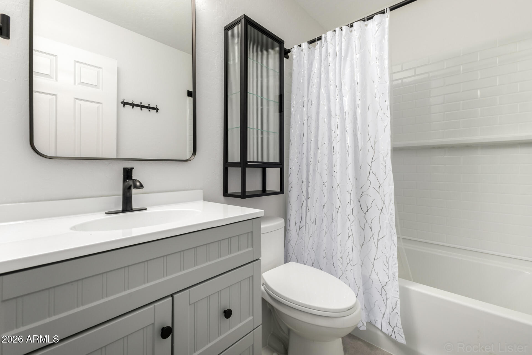
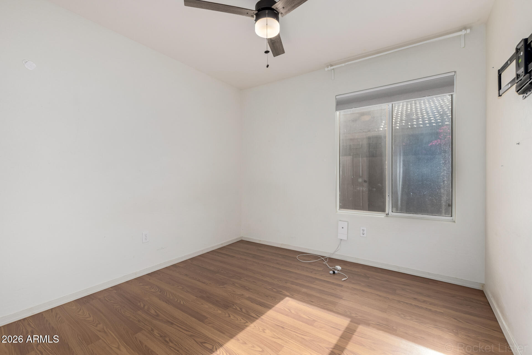
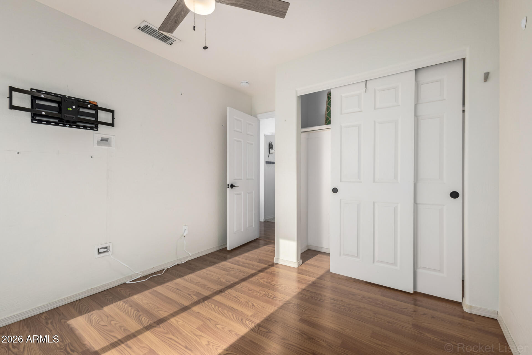
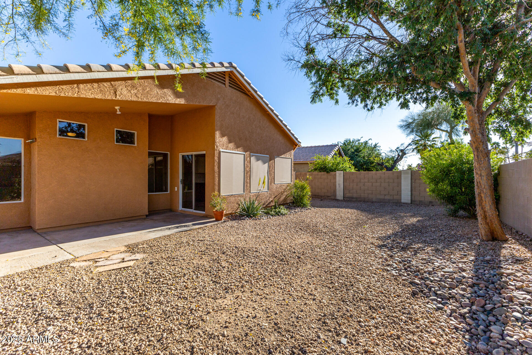
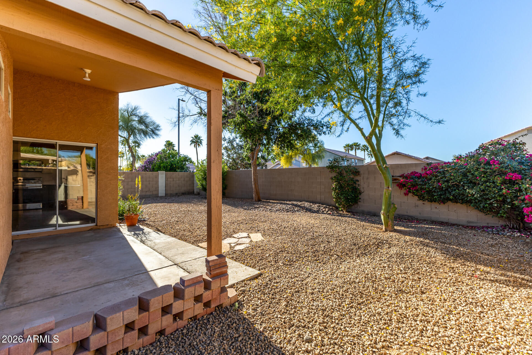
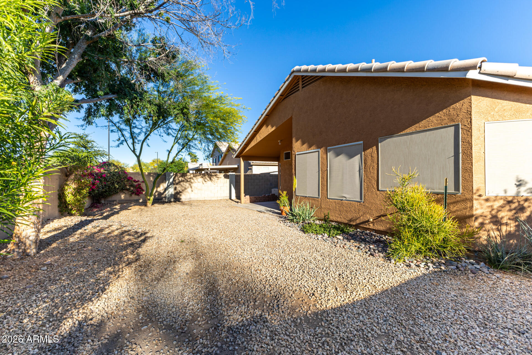
You will love this charming residence single story home in Superstition Springs Village! 3 beds, 2 baths, 2-car garage, & a low-maintenance landscaping. The inviting interior showcases abundant natural light, neutral palette, tile & wood-look flooring, and vaulted ceilings. Featuring large separate living and family rooms, this gem provides versatile spaces for gatherings. The impressive eat-in kitchen boasts SS appliances, black granite counters, a walk-in pantry, and ample cabinetry. The double-door main bedroom has a walk-in closet and a barn door that opens to the ensuite w/ beautifully updated modern bathroom! Tranquility awaits in the backyard! Featuring trees for refreshing shade and a covered patio to relax and enjoy!

3
beds

2
baths

1,500 Sq.Ft. LIVING AREA

5,584 Sq.Ft. lot

David Griffin

David Griffin

Features & Amenities

Interior

  • total bedrooms3
  • Total bathrooms2
  • full bathrooms2
  • Laundry room Inside, Engy Star (See Rmks), Wshr/Dry Hook Up Only
  • Flooring Laminate, Tile
  • APPLIANCES Water Softener Owned, Refrigerator, Built-in Microwave, Dishwasher, Disposal, Electric Range
  • other interior Features Walk-in Pantry, High Speed Internet, Smart Home, Granite Counters, Double Vanity, Eat-in Kitchen, 9 Flat Ceilings, No Interior Steps, Vaulted Ceiling(s), Pantry, Full Bth Master Bdrm, Separate Shwr Tub

Area & Lot

  • Status Sold
  • Date Sold August 18, 2026
  • Living Area1,500 Sq.Ft.
  • Lot Area5,584 Sq.Ft.
  • MLS® ID7002122
  • TypeResidential
  • YEAR BUILT1996
  • NeighborhoodMesa
  • Architecture StylesRanch
  • Elementary SchoolSuperstition Springs Elementary
  • Middle SchoolHighland Jr High School
  • High SchoolDesert Ridge High
  • School DistrictGilbert Unified District

Exterior

  • STORIES1
  • Garage Space2.0
  • water SourceCity Water
  • roofTile
  • lot featuresNorth/South Exposure, Sprinklers In Rear, Sprinklers In Front, Gravel/Stone Front, Gravel/Stone Back, Auto Timer H 2 O Front, Auto Timer H 2 O Back
  • parkingAttached Garage, Garage Door Opener, Direct Access
  • HEAT TYPEElectric
  • AIR CONDITIONINGCentral Air, Ceiling Fan(s)
  • sewerPublic Sewer
  • Disability FeaturesBath Roll-In Shower
  • other exterior FeaturesStorage

Financial

  • Sales Price$430,000
  • Real Estate Tax $1,255/yr
  • HOA $103/3 mos

Mesa

Explore

Discover the Difference

Whether you’re buying your first home or expanding your investments, The Torie Ellens Team is here to guide you with care, experience, and real results.

Follow Me on Instagram