Leave a Message

Thank you for your message. We will be in touch with you shortly.

Explore Our Properties
8713 E SAGE Drive
8713 E SAGE Drive
8713 E SAGE Drive
8713 E SAGE Drive
8713 E SAGE Drive
8713 E SAGE Drive
8713 E SAGE Drive
8713 E SAGE Drive
8713 E SAGE Drive
8713 E SAGE Drive
8713 E SAGE Drive
8713 E SAGE Drive
8713 E SAGE Drive
8713 E SAGE Drive
8713 E SAGE Drive
8713 E SAGE Drive
8713 E SAGE Drive
8713 E SAGE Drive
8713 E SAGE Drive
8713 E SAGE Drive
8713 E SAGE Drive
8713 E SAGE Drive
8713 E SAGE Drive
8713 E SAGE Drive
8713 E SAGE Drive
8713 E SAGE Drive
8713 E SAGE Drive
8713 E SAGE Drive
8713 E SAGE Drive
8713 E SAGE Drive
SEE ALL PHOTOS
8713 E SAGE Drive
8713 E SAGE Drive
8713 E SAGE Drive
8713 E SAGE Drive
8713 E SAGE Drive
8713 E SAGE Drive
8713 E SAGE Drive
8713 E SAGE Drive
8713 E SAGE Drive
8713 E SAGE Drive
8713 E SAGE Drive
8713 E SAGE Drive
8713 E SAGE Drive
8713 E SAGE Drive
8713 E SAGE Drive
8713 E SAGE Drive
8713 E SAGE Drive
8713 E SAGE Drive
8713 E SAGE Drive
8713 E SAGE Drive
8713 E SAGE Drive
8713 E SAGE Drive
8713 E SAGE Drive
8713 E SAGE Drive
8713 E SAGE Drive
8713 E SAGE Drive
8713 E SAGE Drive
8713 E SAGE Drive
8713 E SAGE Drive
8713 E SAGE Drive
Courtesy of Engel & Voelkers Scottsdale
Sold

8713 E SAGE Drive

8713 E SAGE Drive, Scottsdale, AZ 85250

$699,000
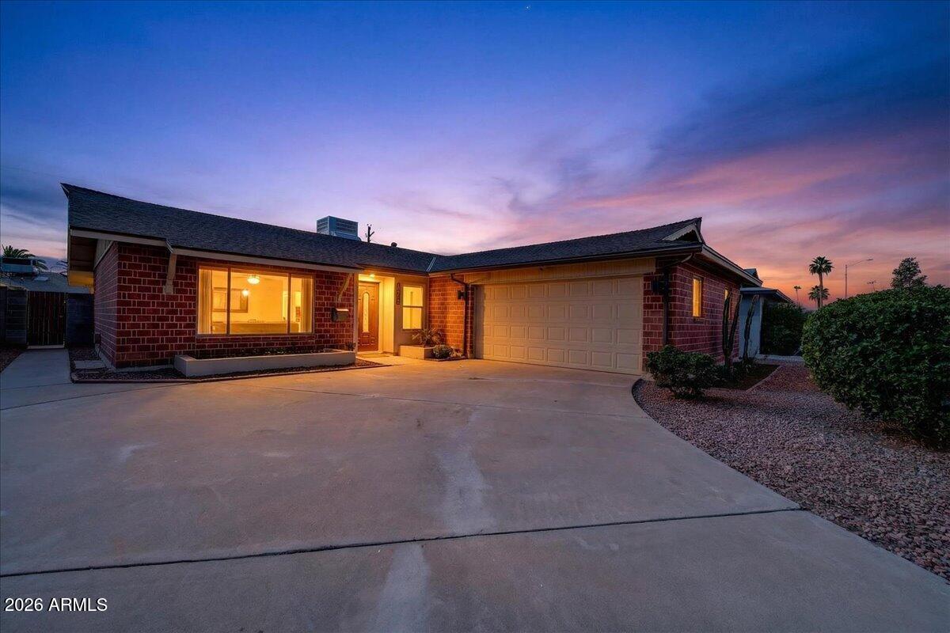
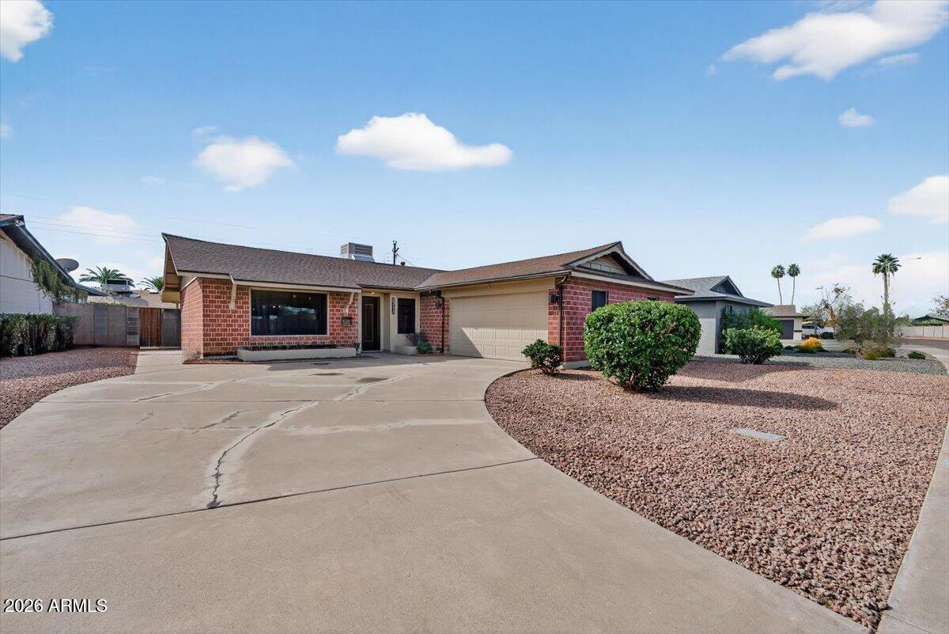
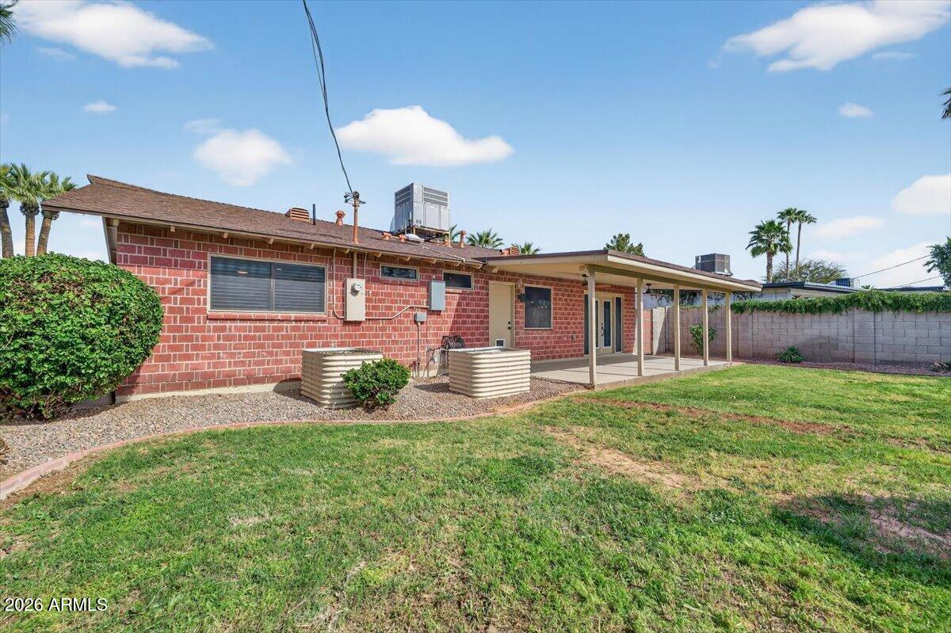
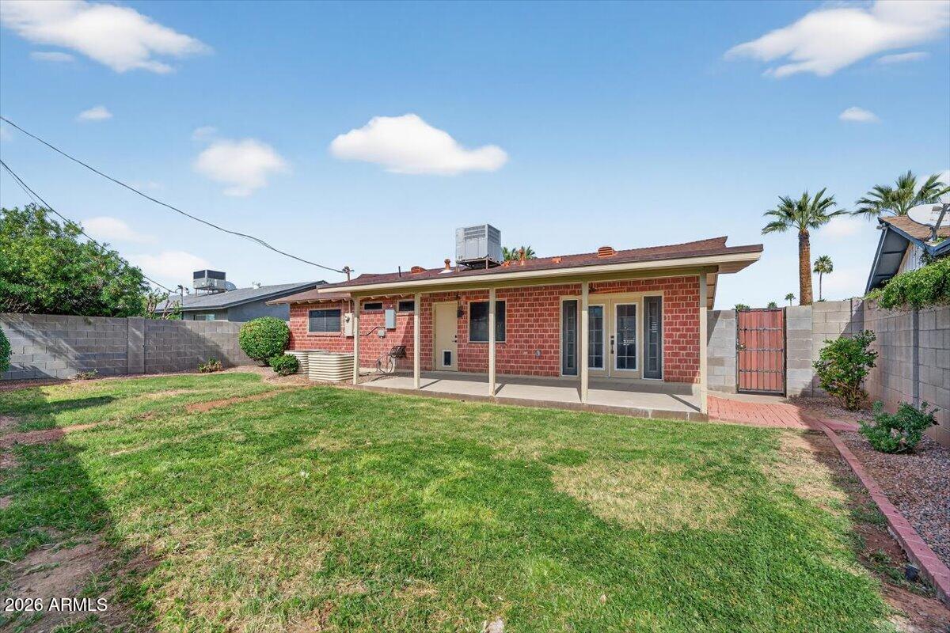
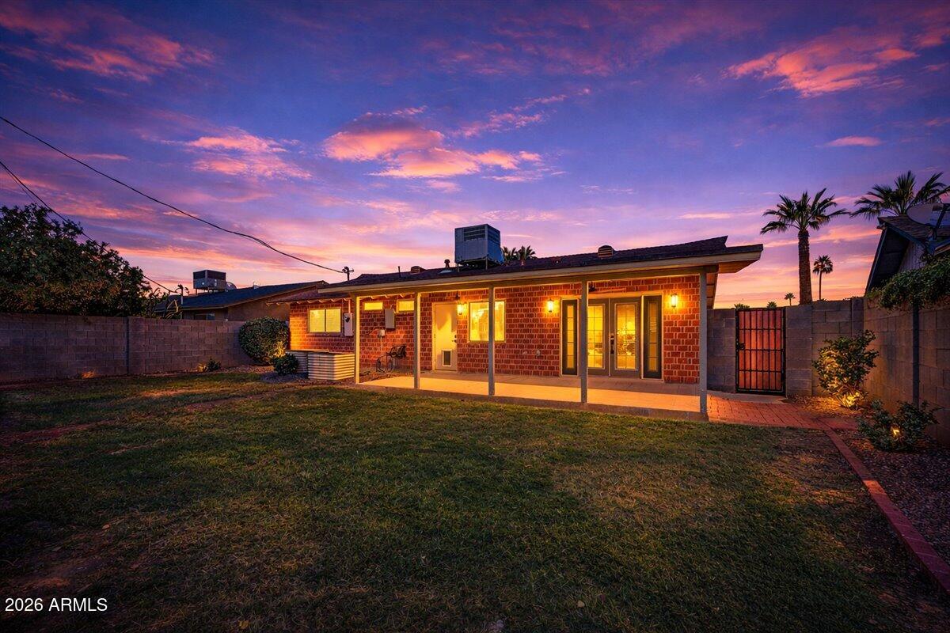
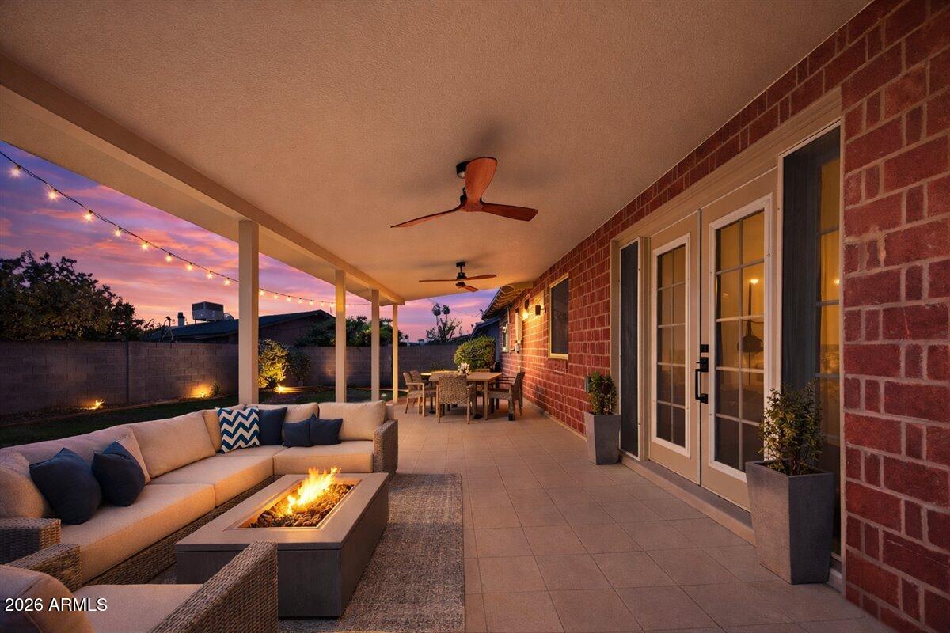
Located in one of Scottsdale's most sought-after neighborhoods, this extensively upgraded residence offers the perfect balance of style, comfort, and long-term peace of mind.

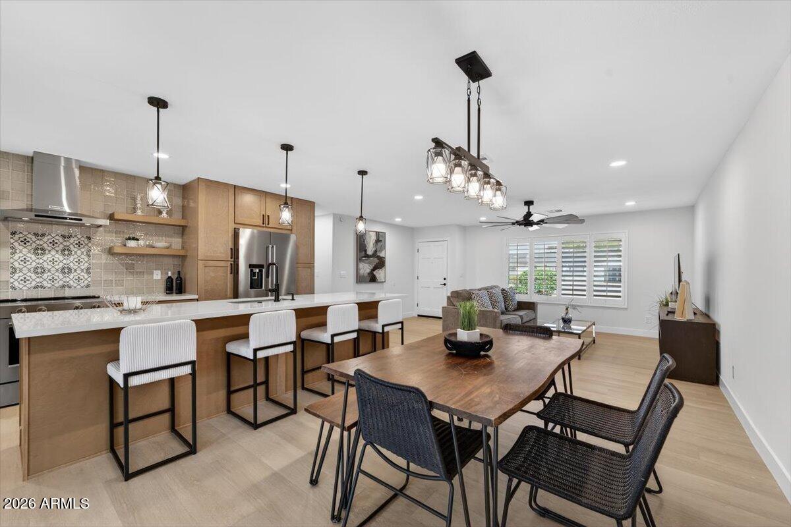
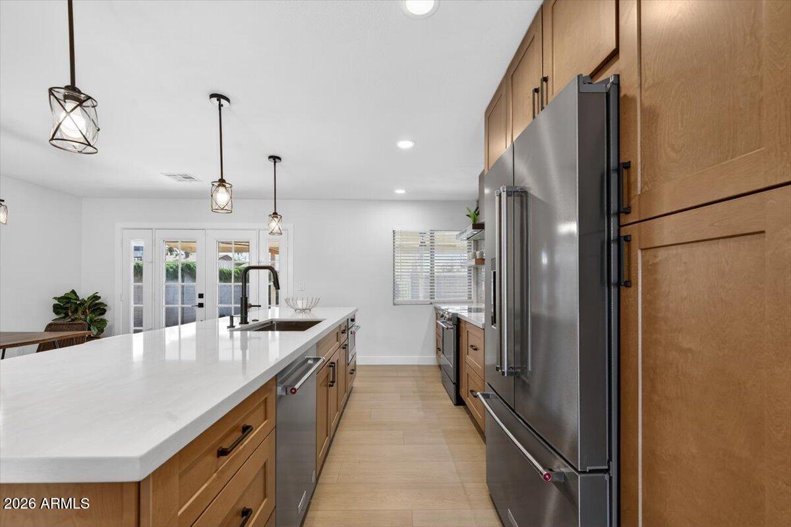
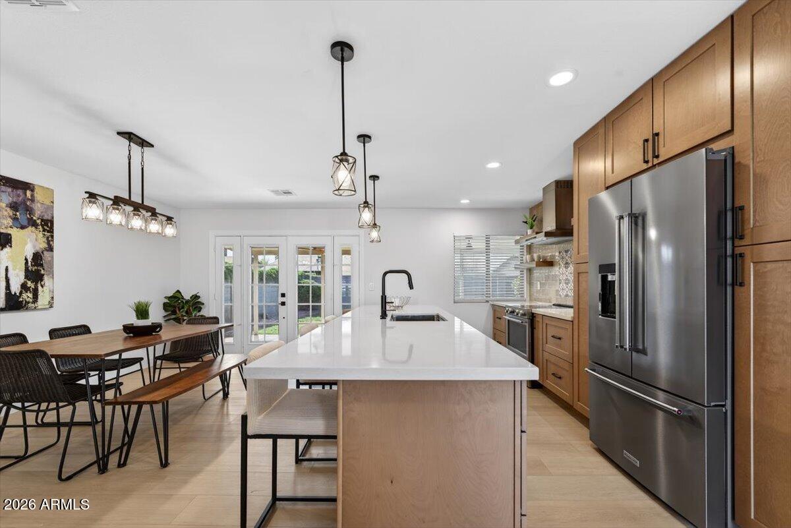
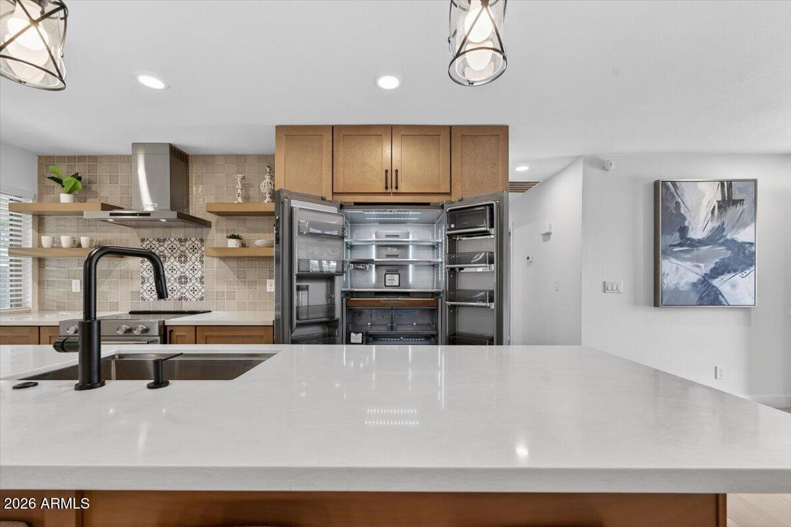
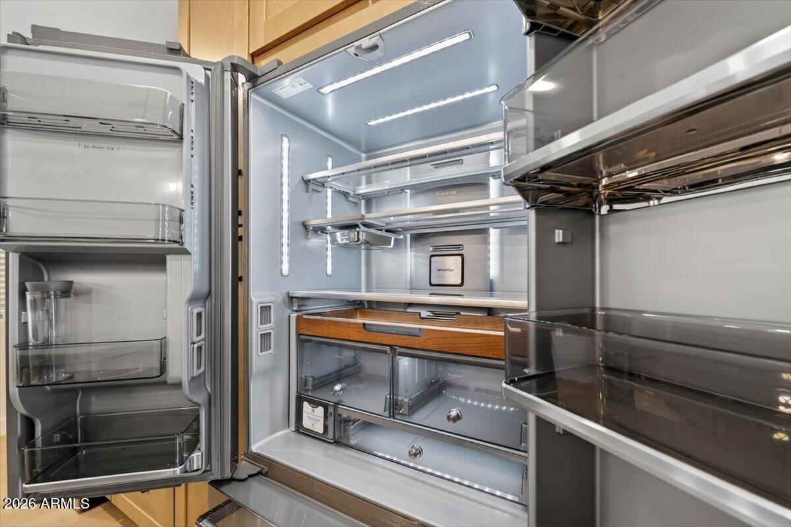
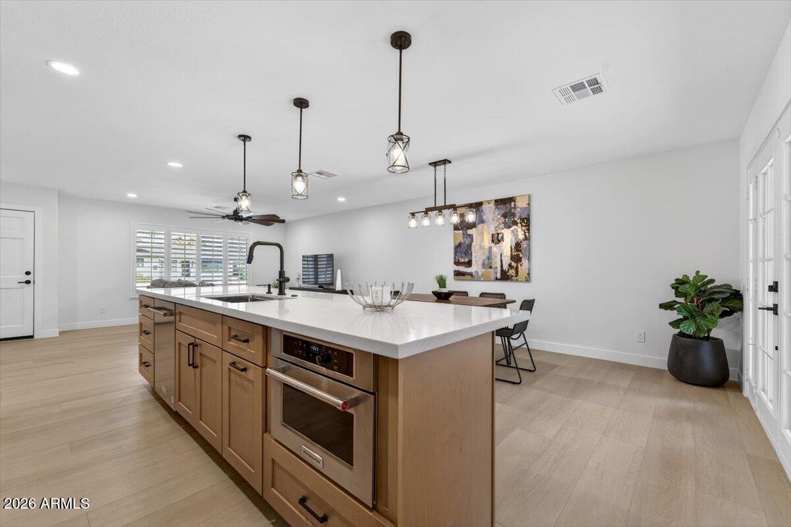
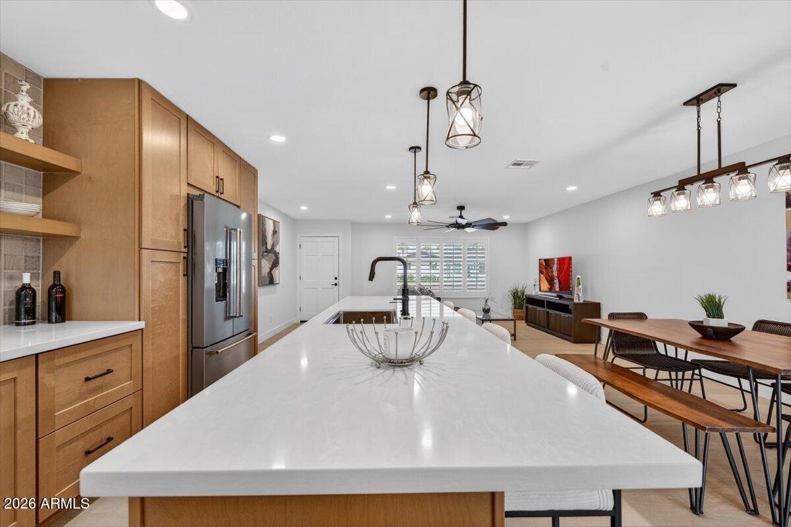
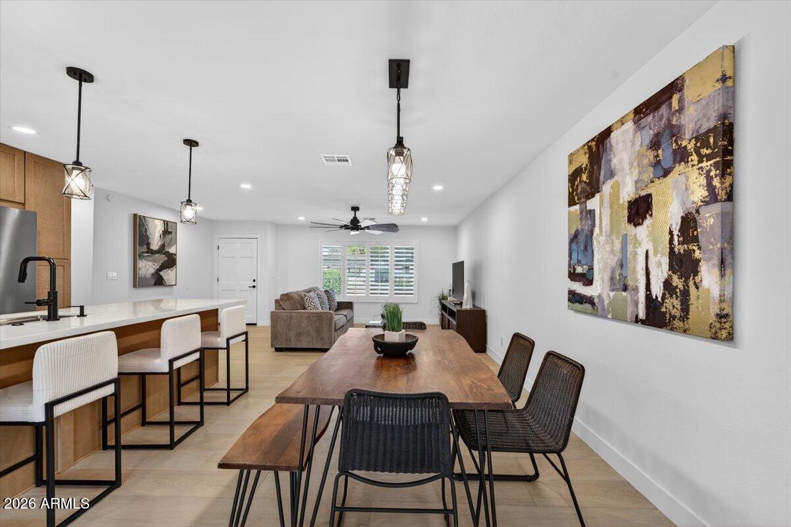
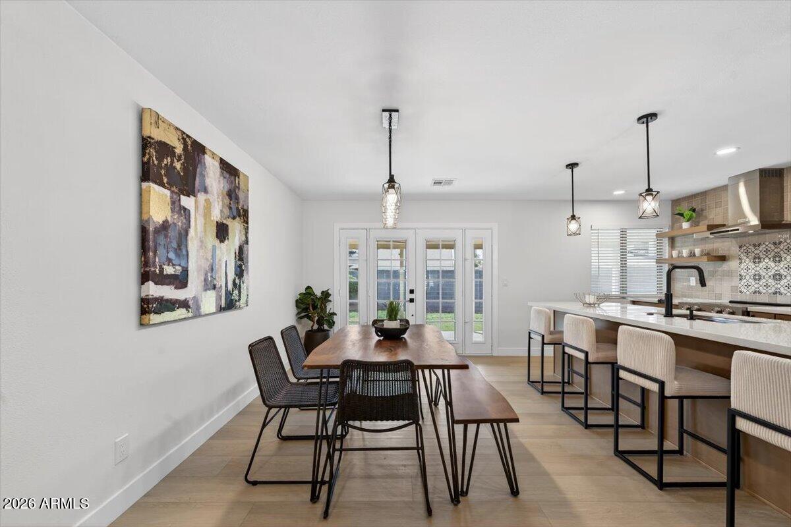
With over $130,000 in renovations, this home has been thoughtfully transformed. The kitchen was completely redesigned for improved functionality and flow, creating a more efficient and inviting space for cooking and gathering. It features Lux Shaker cabinetry, stainless steel appliances, designer backsplash tile, generous storage, and ample prep space--ideal for both everyday living and effortless entertaining.

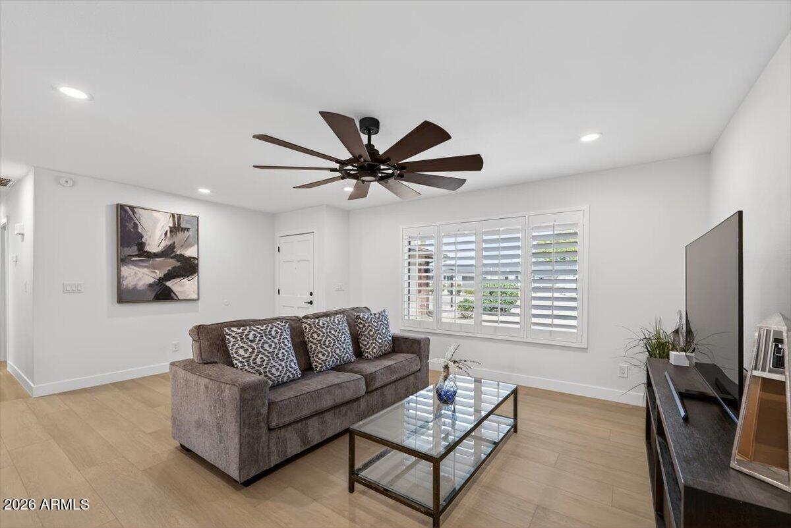
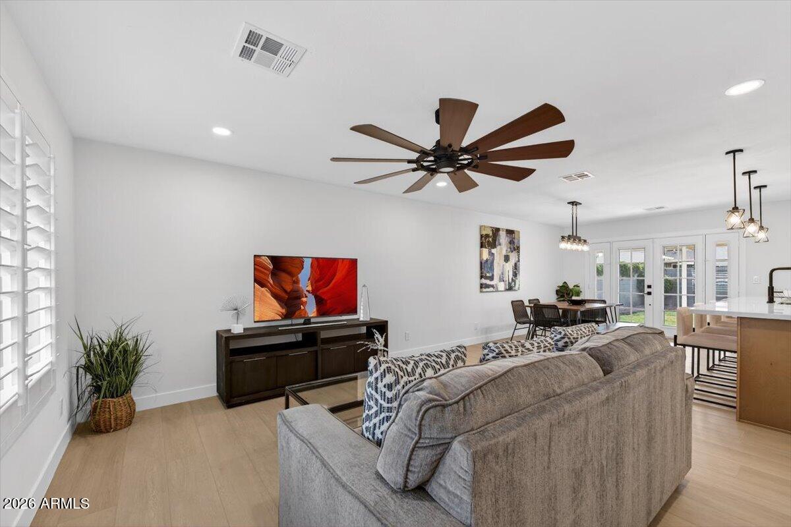
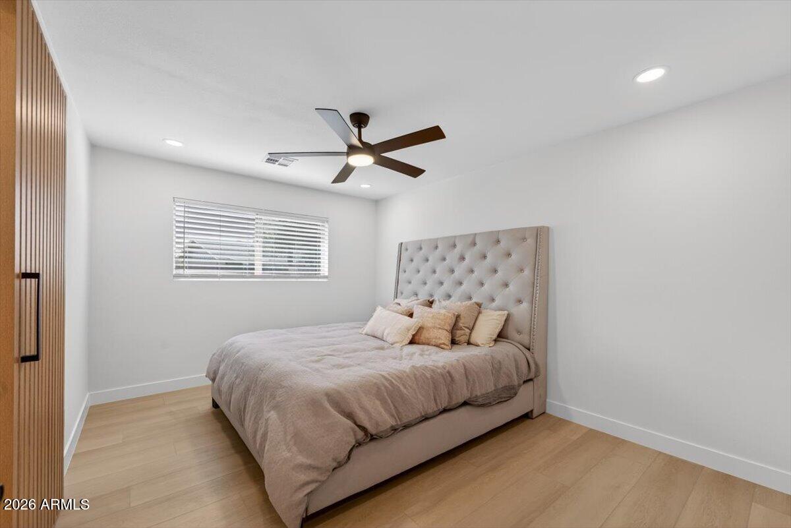
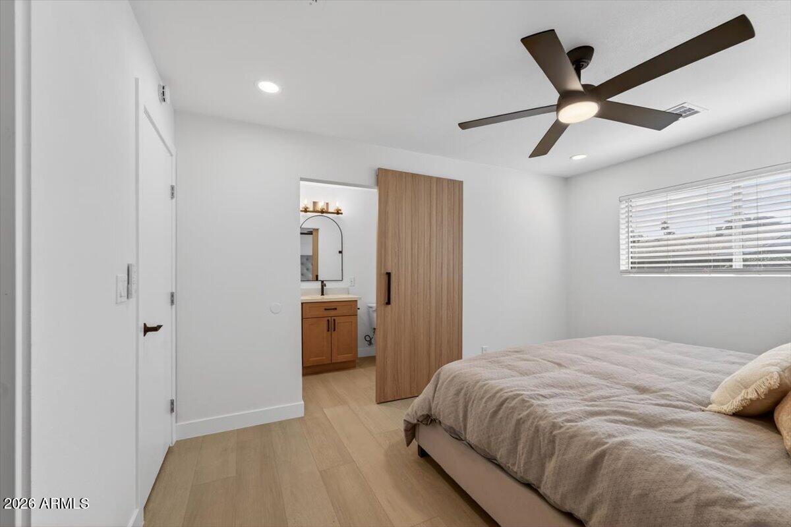
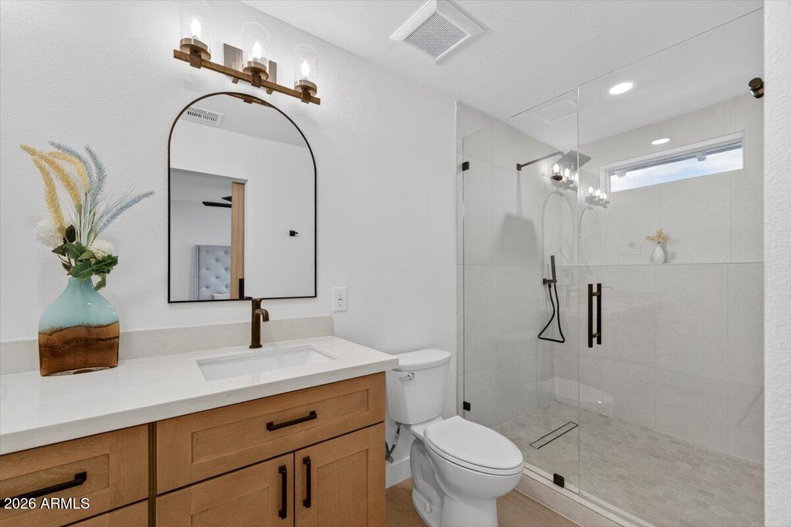
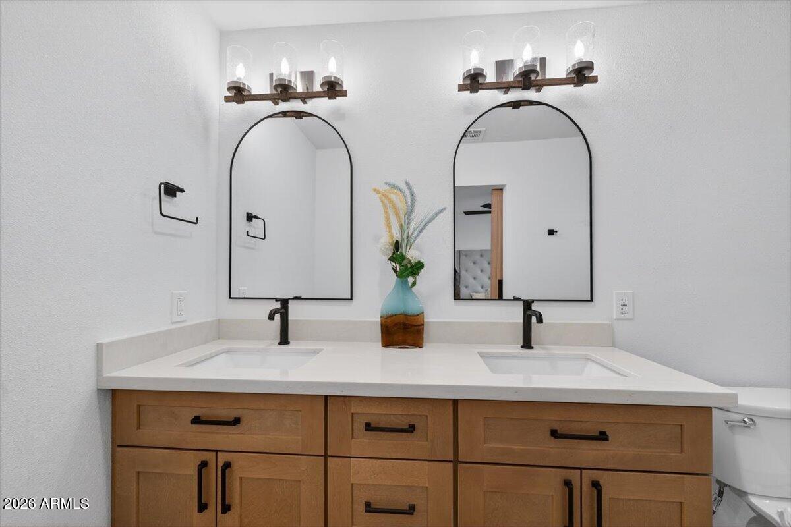
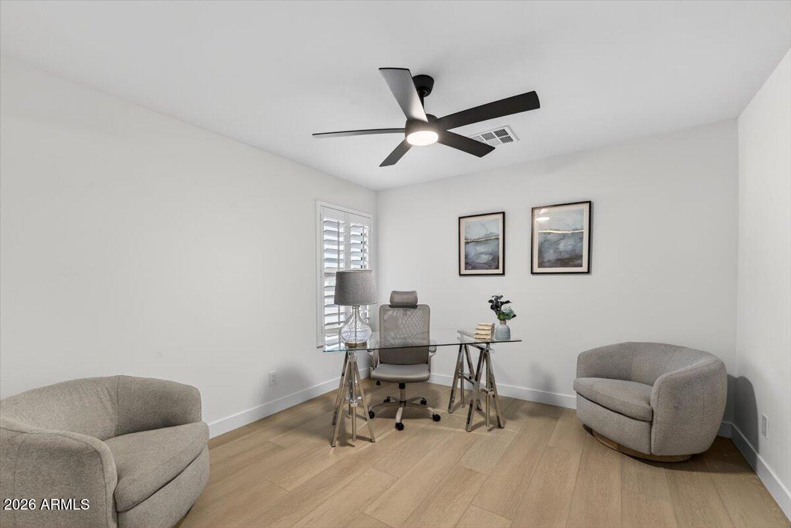
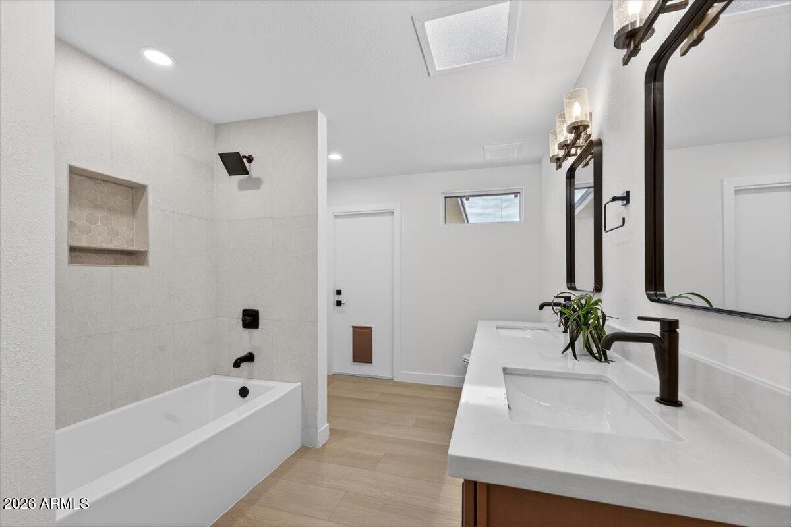
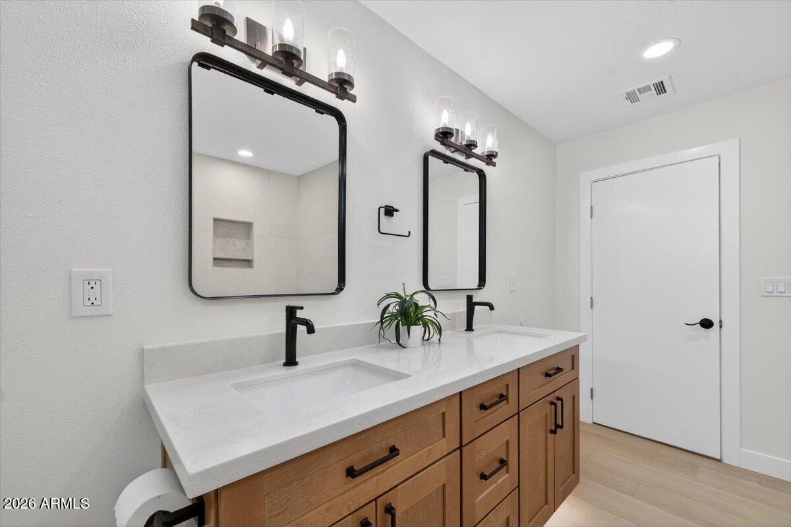
Throughout the home including both bathrooms, you'll find extensive upgrades to the lighting/fixtures, stylish flooring, cabinetry, and fresh interior paint, creating a crisp, modern feel that reflects

3
beds

2
baths

1,372 Sq.Ft. LIVING AREA

6,363 Sq.Ft. lot

Torie Ellens

Torie Ellens

Features & Amenities

Interior

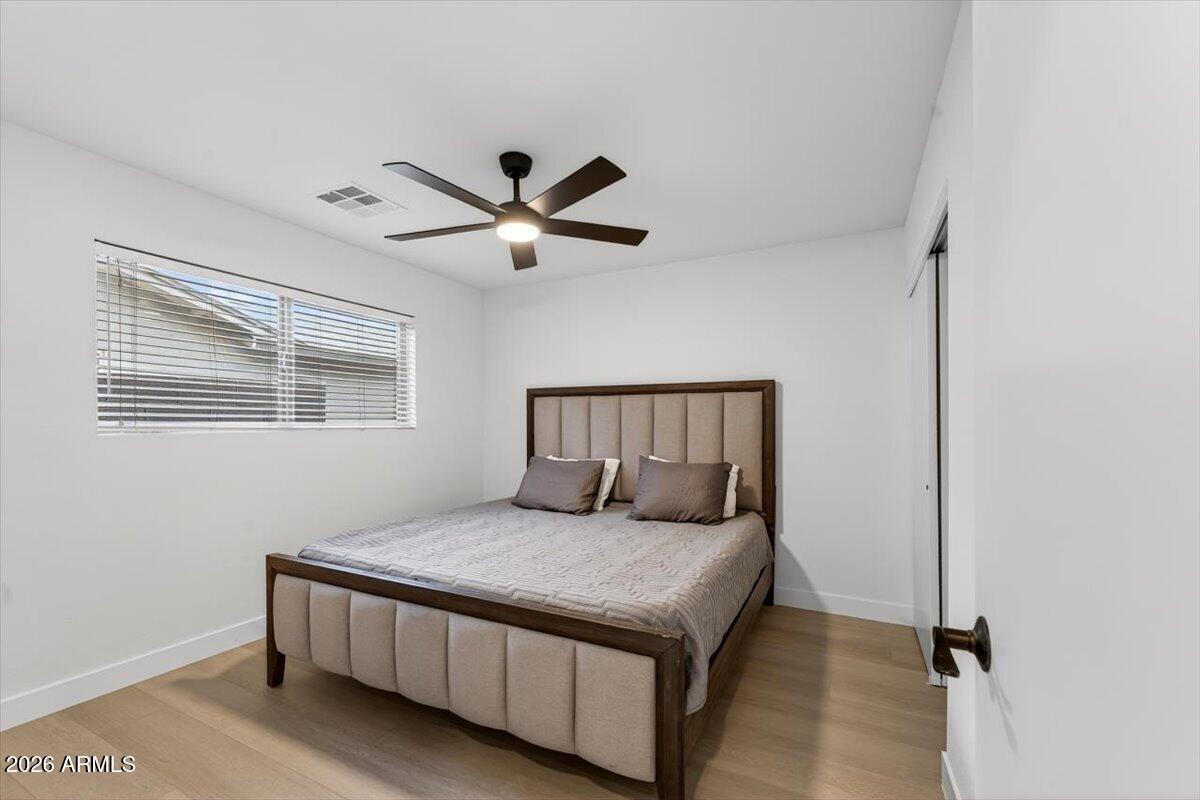
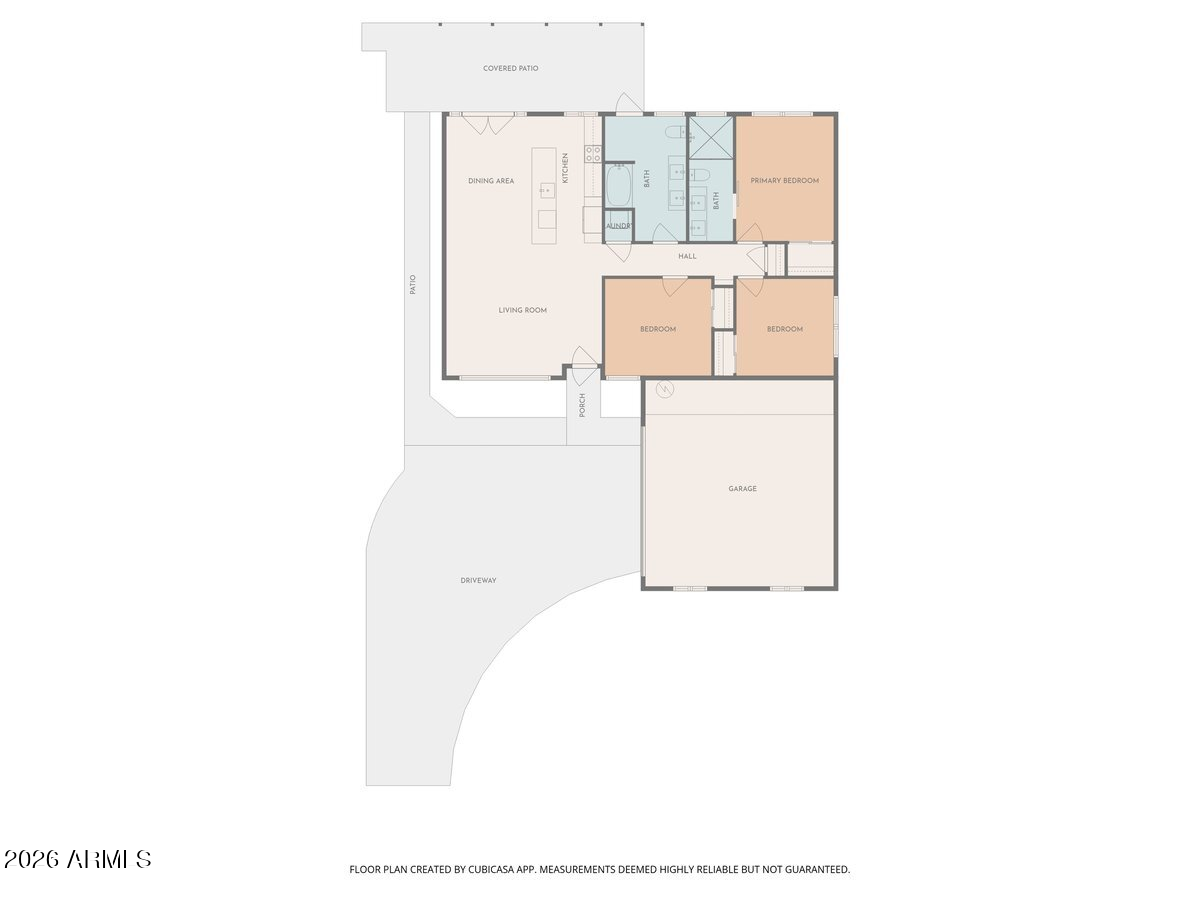
  • total bedrooms3
  • Total bathrooms2
  • full bathrooms2
  • Laundry room Inside, Engy Star (See Rmks)
  • Flooring Vinyl, Concrete
  • APPLIANCES Stacked Washer/Dryer, Water Softener Owned, Built In Recycling, Reverse Osmosis, Refrigerator, Built-in Microwave, Dishwasher, Disposal, Electric Range, Electric Oven, Electric Cooktop
  • other interior Features Quartz Countertops, High Speed Internet, Double Vanity, Eat-in Kitchen, Kitchen Island, Pantry, 3/4 Bath Master Bdrm

Area & Lot

  • Status Sold
  • Date Sold July 31, 2026
  • Living Area1,372 Sq.Ft.
  • Lot Area6,363 Sq.Ft.
  • MLS® ID7049762
  • TypeResidential
  • YEAR BUILT1961
  • NeighborhoodScottsdale
  • Architecture StylesRanch
  • Elementary SchoolNavajo Elementary School
  • Middle SchoolMohave Middle School
  • High SchoolSaguaro High School
  • School DistrictScottsdale Unified District

Exterior

  • STORIES1
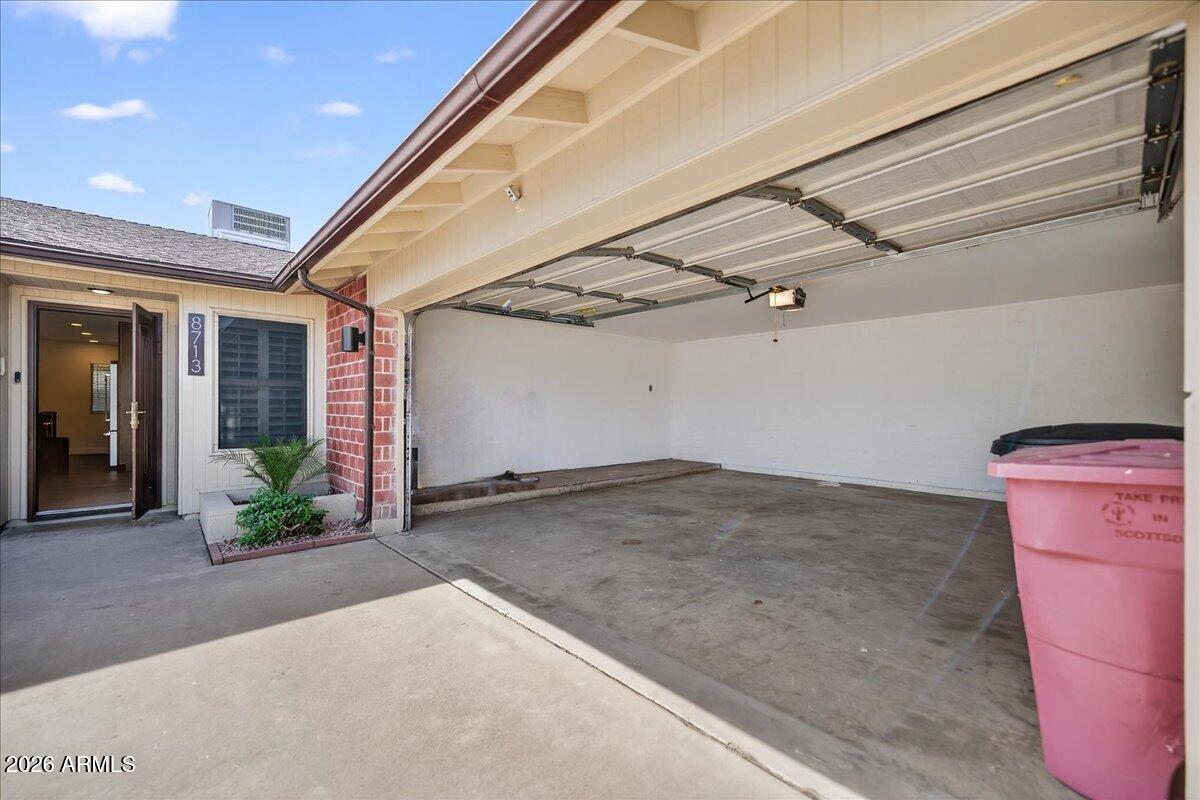
  • Garage Space2.0
  • water SourceCity Water
  • utilitiesNatural Gas Not Available
  • roofComposition
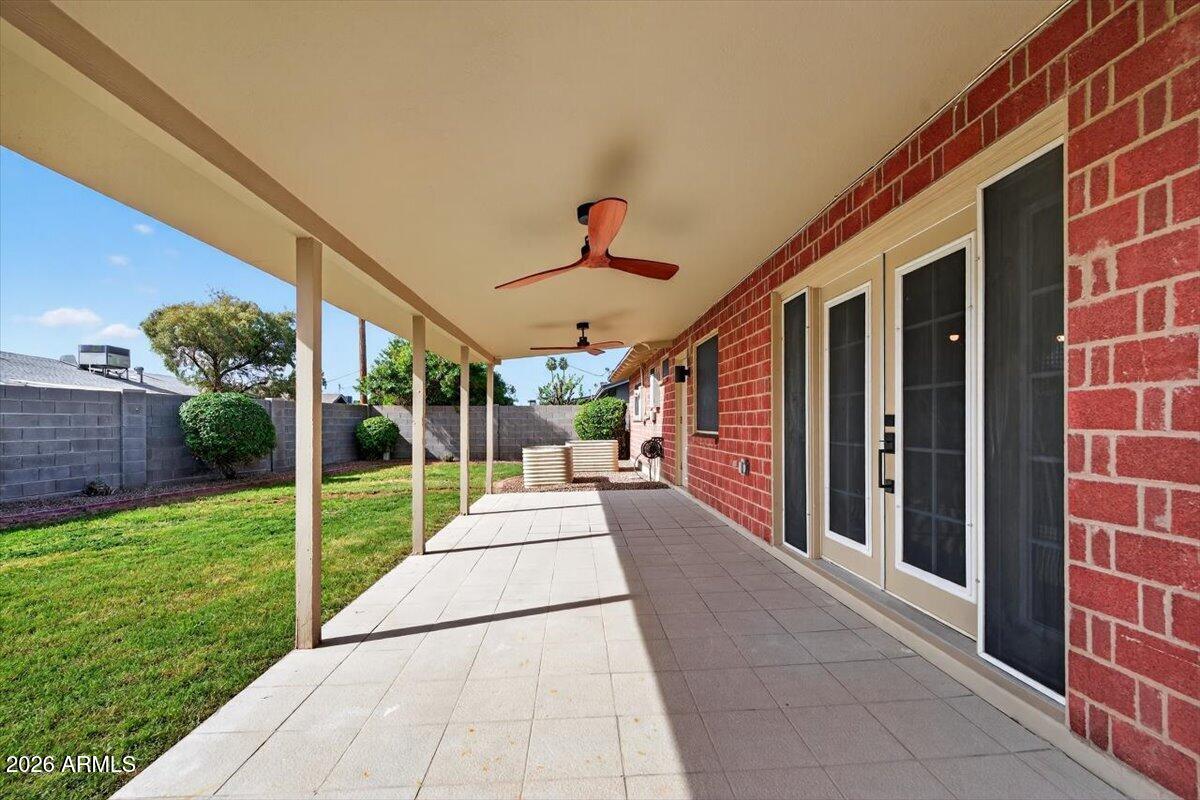
  • lot featuresNorth/South Exposure, Sprinklers In Rear, Desert Front, Gravel/Stone Front, Grass Back, Auto Timer H 2 O Back
  • parkingAttached Garage, Garage Door Opener, Direct Access
  • HEAT TYPEElectric
  • AIR CONDITIONINGCentral Air, Ceiling Fan(s)
  • sewerSewer in Cnctd, Public Sewer
  • Disability FeaturesAccessible Door 32 in Wide, Accessible Hallway(s), Accessible Closets

Financial

  • Sales Price$699,000
  • Real Estate Tax $1,661/yr
View Virtual Tour

Scottsdale

Explore

Discover the Difference

Whether you’re buying your first home or expanding your investments, The Torie Ellens Team is here to guide you with care, experience, and real results.

Follow Me on Instagram